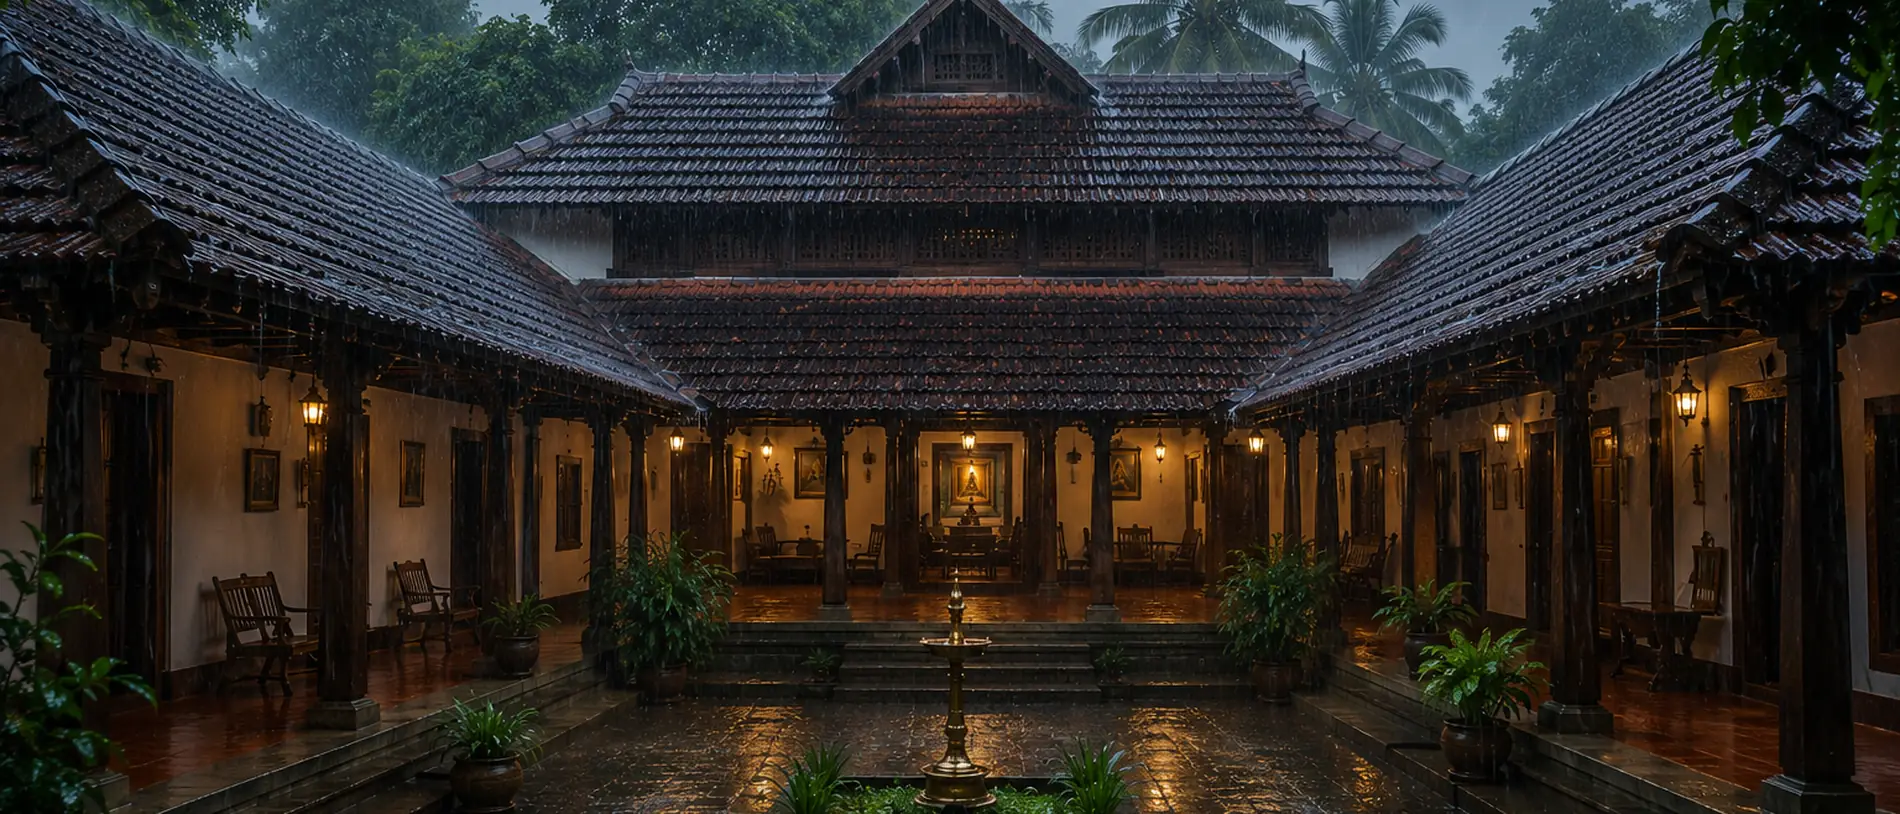
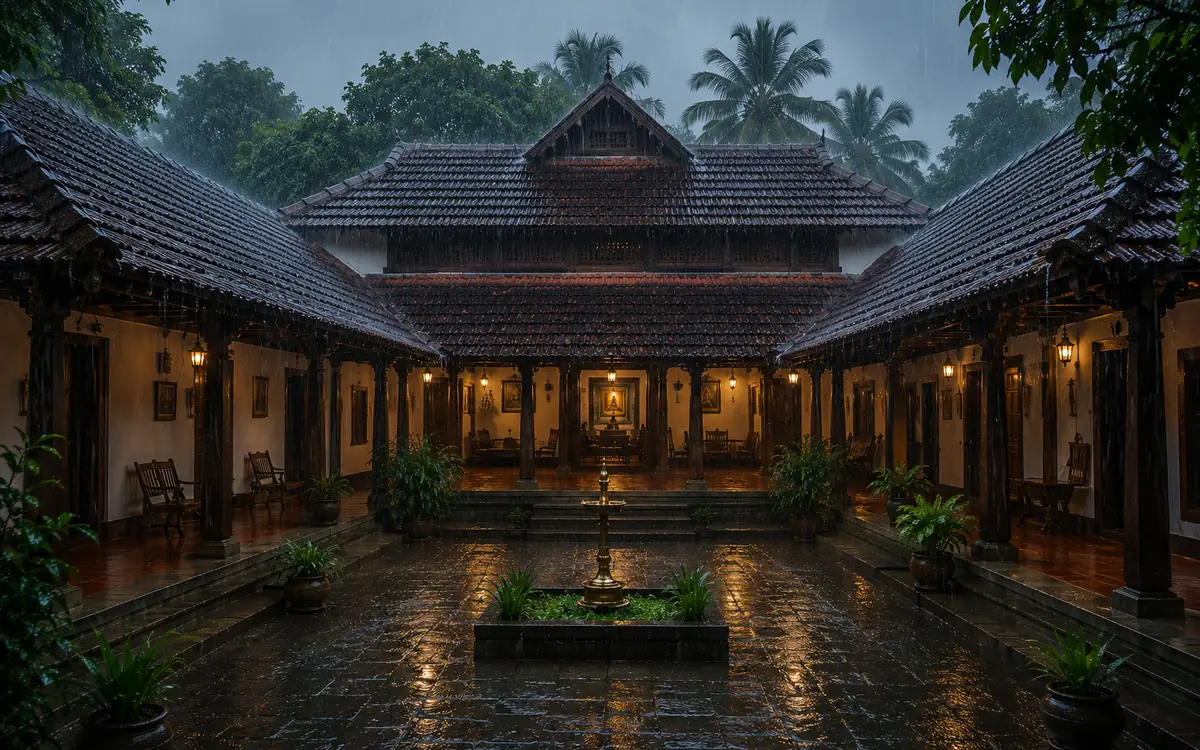
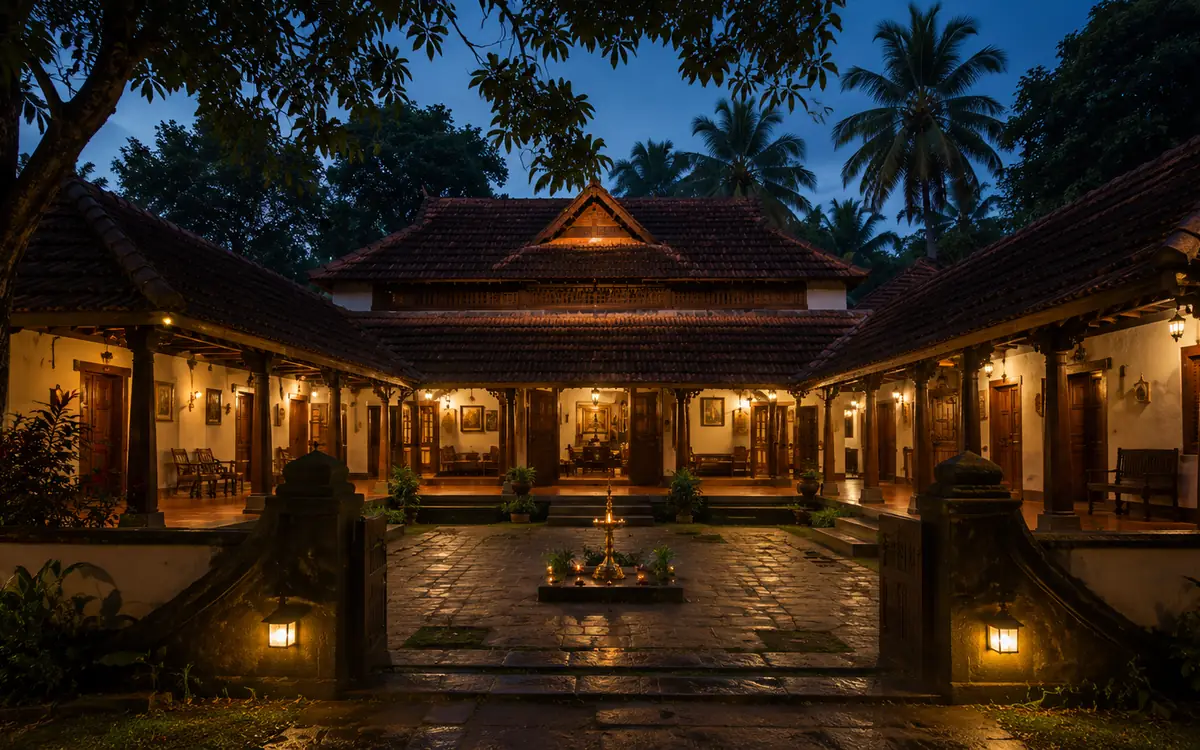
Naalukettu means four halls. Four blocks of the house are set around an open central court — the nadumuttam — with a verandah running the whole way round it. For centuries this was simply how a substantial Kerala home was built, and it was built that way for reasons that have not gone anywhere.
The four blocks take their names from the directions they face — vadakkini to the north, kizhakkini east, padinjattini west and thekkini south — and each traditionally took different work. The thekkini was commonly where valuables and the family shrine were kept, the vadakkini the cooking side, the kizhakkini a store. The exact allocation varied between households and between regions, but the principle behind it did not: orientation decided which rooms met the morning sun and which stayed cool through the worst of the afternoon.
A house that outgrew four blocks did not sprawl outward — it repeated. Two courts make an ettukettu, eight halls; four make a pathinarukettu, sixteen. The same logic holds at every size, which is a large part of why it still takes a modern brief without strain.
The court is a machine as much as a room. Warm air rises out of it and cooler air is drawn in beneath the deep eaves, so the house breathes without a fan running. Daylight reaches rooms four metres deep without a single window facing the road. And when the monsoon arrives, the rain falls into a court designed to take it rather than against walls designed to resist it.
What has changed is family life. Kitchens are no longer detached, bathrooms are no longer outside, cars need somewhere to go, and nobody wants eight small dark rooms. So we keep the court, the verandah ring and the roof, and rebuild everything else around the way people actually live.