—Built the way this climate asks

Traditional Kerala
house design.

Sloping tiled roofs, deep overhangs, exposed brick and timber detailing — for families who want the house they grew up in, built properly for how they live now.

Contact

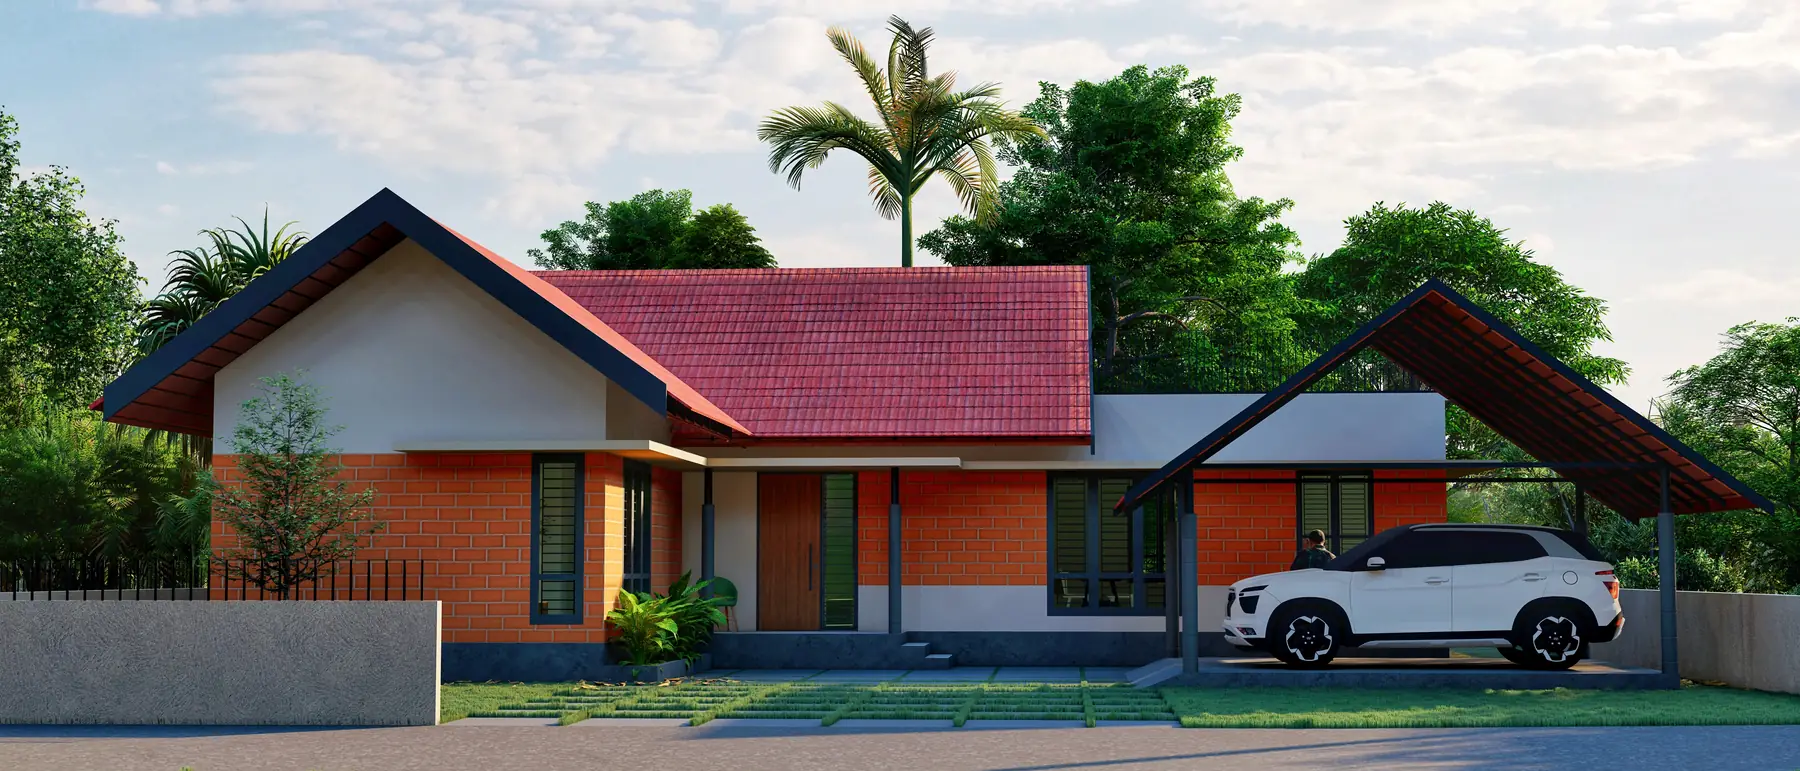
Sandeep Residence, Cherthala — a single-storey house in exposed brick beneath a steep terracotta-tiled roof

—Approach

Tradition as technique.

Traditional Kerala architecture is often described as though it were a decorative style — carved gables, tiled roofs, timber columns. It is more useful to read it as accumulated technique. Every element that survived did so because it solved something.

The roof pitch is steep because 3,000 mm of rain has to leave fast. The overhang is deep because that rain arrives sideways and the walls have to stay dry. The plinth is raised because the ground floods. The verandah exists because half of life here happens in shade with a breeze through it. The court is there because a deep plan needs light and air from somewhere other than the boundary.

We design traditional Kerala houses because those answers still hold — not out of nostalgia. What we change is everything behind them: the services, the kitchen, the bathrooms, the storage, the wiring, and the room sizes a family needs now.

—Elements

The parts that matter.

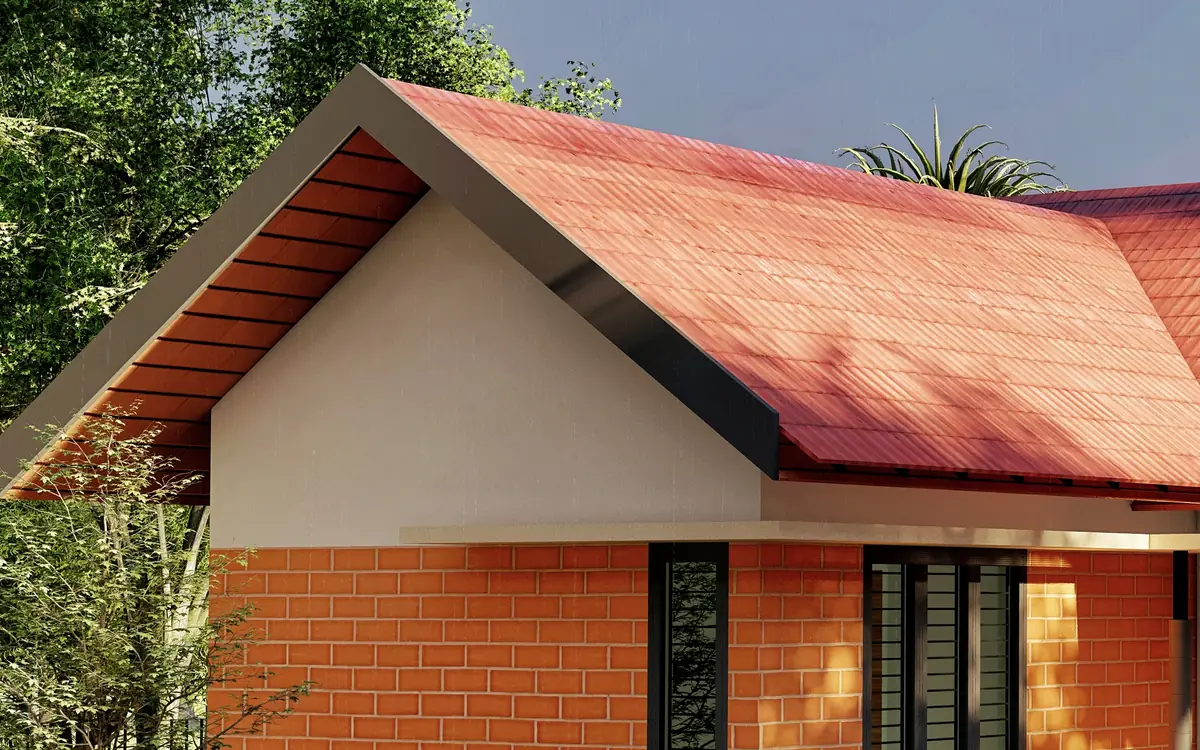
Sandeep Residence, Cherthala — a steep terracotta-tiled roof over exposed brick
01

Roof and overhang

Terracotta tile at a proper pitch, overhangs deep enough to hold the walls in shadow, and gutters detailed to take a monsoon rather than decorate an eave. The roof is the single biggest decision in a Kerala house and the one most often compromised to save money. The Shalini Residence at Cherthala sits low and long against its site rather than stacking upward, which keeps the roof shedding water fast and the walls in shade.
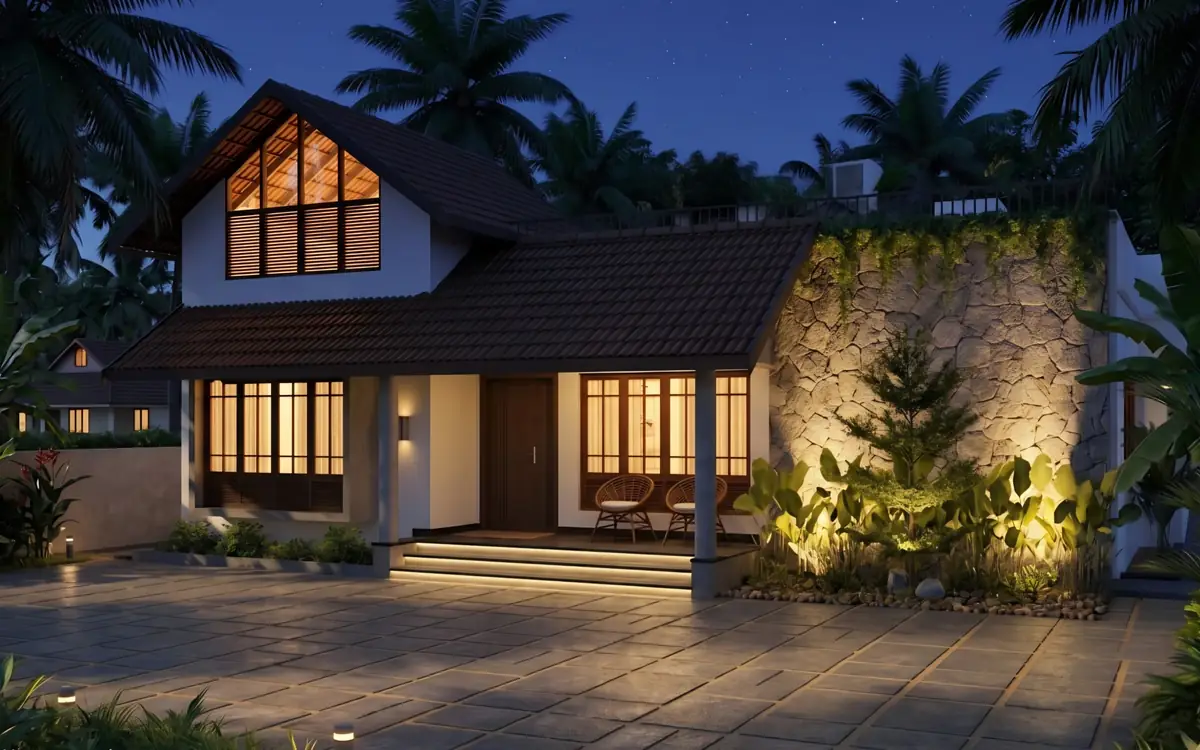
Shalini Residence, Cherthala — the verandah and entrance, warmly lit at dusk
02

Verandah and threshold

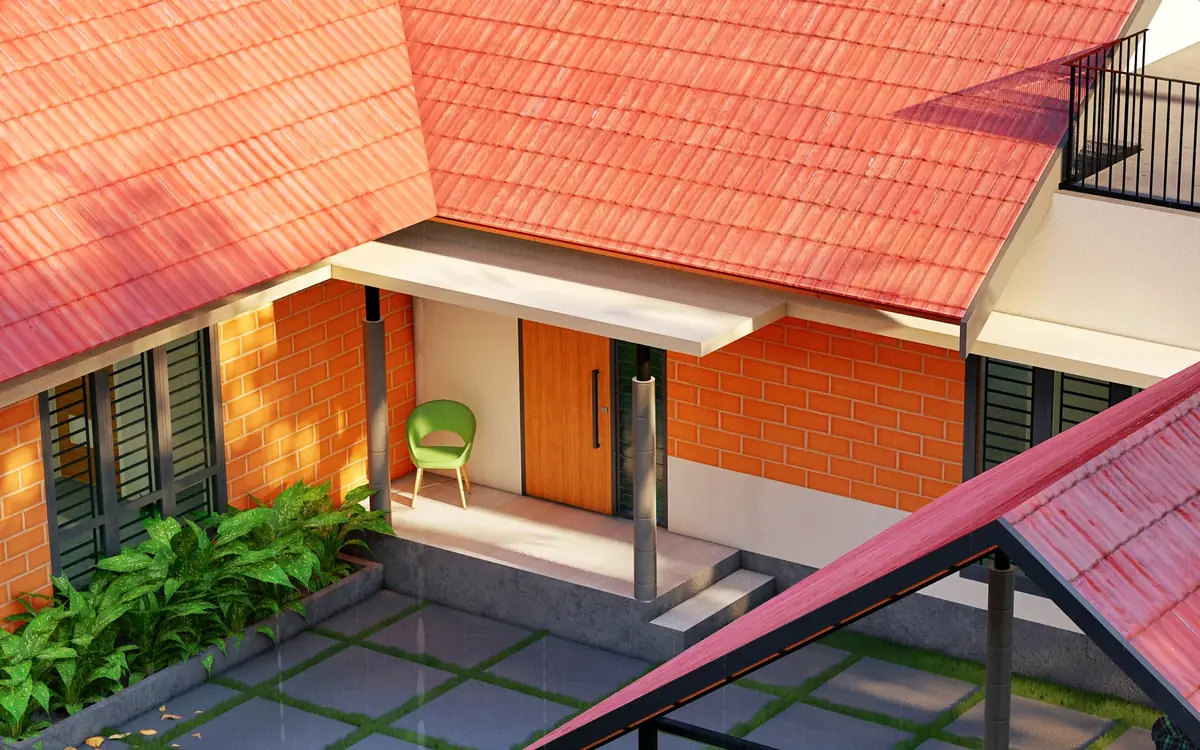
A wide verandah on the approach sides, a raised plinth, and a step down to the garden that reads as an edge rather than a barrier. This is where a Kerala house does most of its living for most of the year.

Sandeep Residence — exposed brickwork meeting the tiled roof edge
03

Brick, laterite and timber

Materials cut and worked within reach of the site, detailed to weather rather than to stay pristine. A traditional house should look better in its tenth monsoon than its first. At the Sandeep Residence the brick is left exposed to weather rather than rendered over, under a steep tiled roof.

—Questions

Traditional Kerala houses, answered.

What defines a traditional Kerala house?

Steep tiled roofs with deep overhangs, a raised plinth, verandahs on the approach sides, timber columns and joinery, laterite or lime-plastered walls, and — in larger houses — an internal courtyard. Every one of those is a response to heavy rain, strong sun and high humidity rather than a style choice.

Can traditional Kerala architecture work with modern interiors?

Very comfortably. The shell handles climate; the interior handles life. We often build a traditionally proportioned house with a fully contemporary kitchen, bathrooms and services, and the two do not fight each other as long as the material palette stays disciplined.

Are tiled roofs practical today?

Yes. Mangalore tile over a steel or timber frame is still one of the best-performing roofs for this climate — it sheds monsoon water fast, it ventilates at the ridge, and it can be repaired tile by tile rather than resurfaced. It needs correct pitch and honest detailing at the valleys.

Do you use traditional materials like laterite, brick and lime?

Where they suit the site, yes. The Sandeep Residence at Cherthala is built in exposed brick under a steep tiled roof for exactly this reason. Laterite is quarried within kilometres of most of our projects, breathes well, and deepens in colour as it weathers; lime plaster forgives movement in a way cement render does not.

Have a site in mind? Let's make it real.

Alappuzha · Vyttila — working across Kerala

niladesigncollective@gmail.com
Contact