—Projects · Traditional · Cherthala
Sandeep
Residence
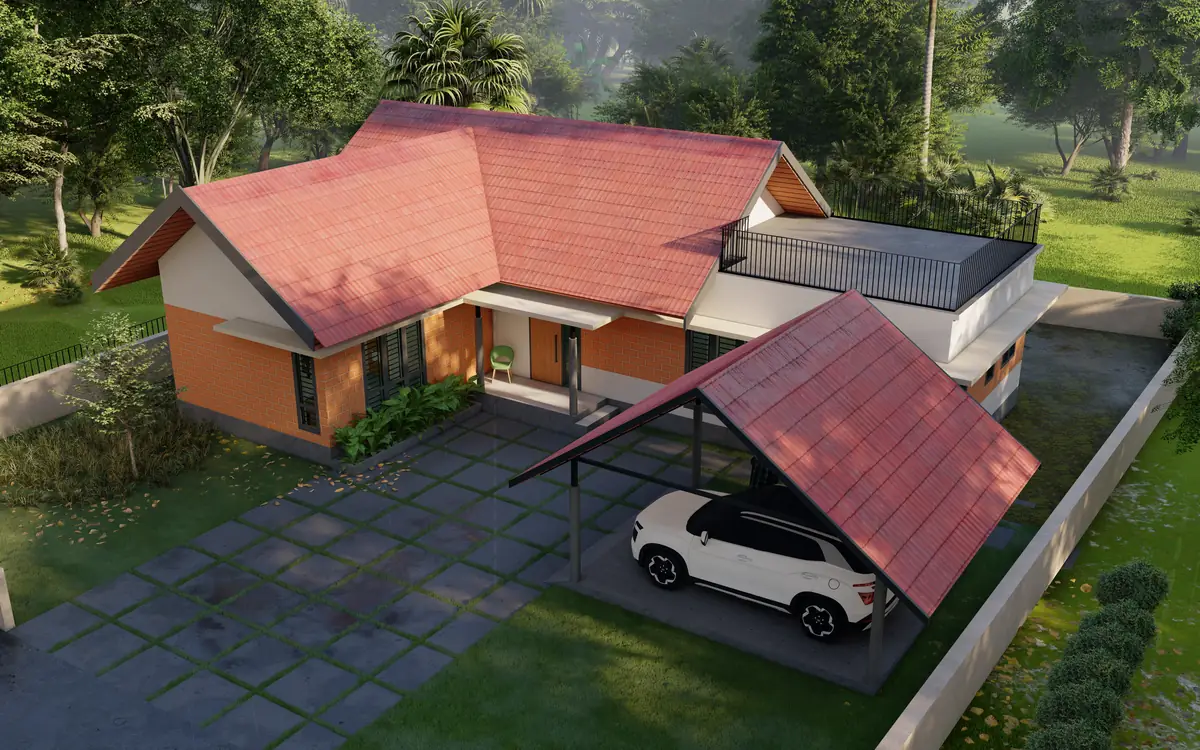
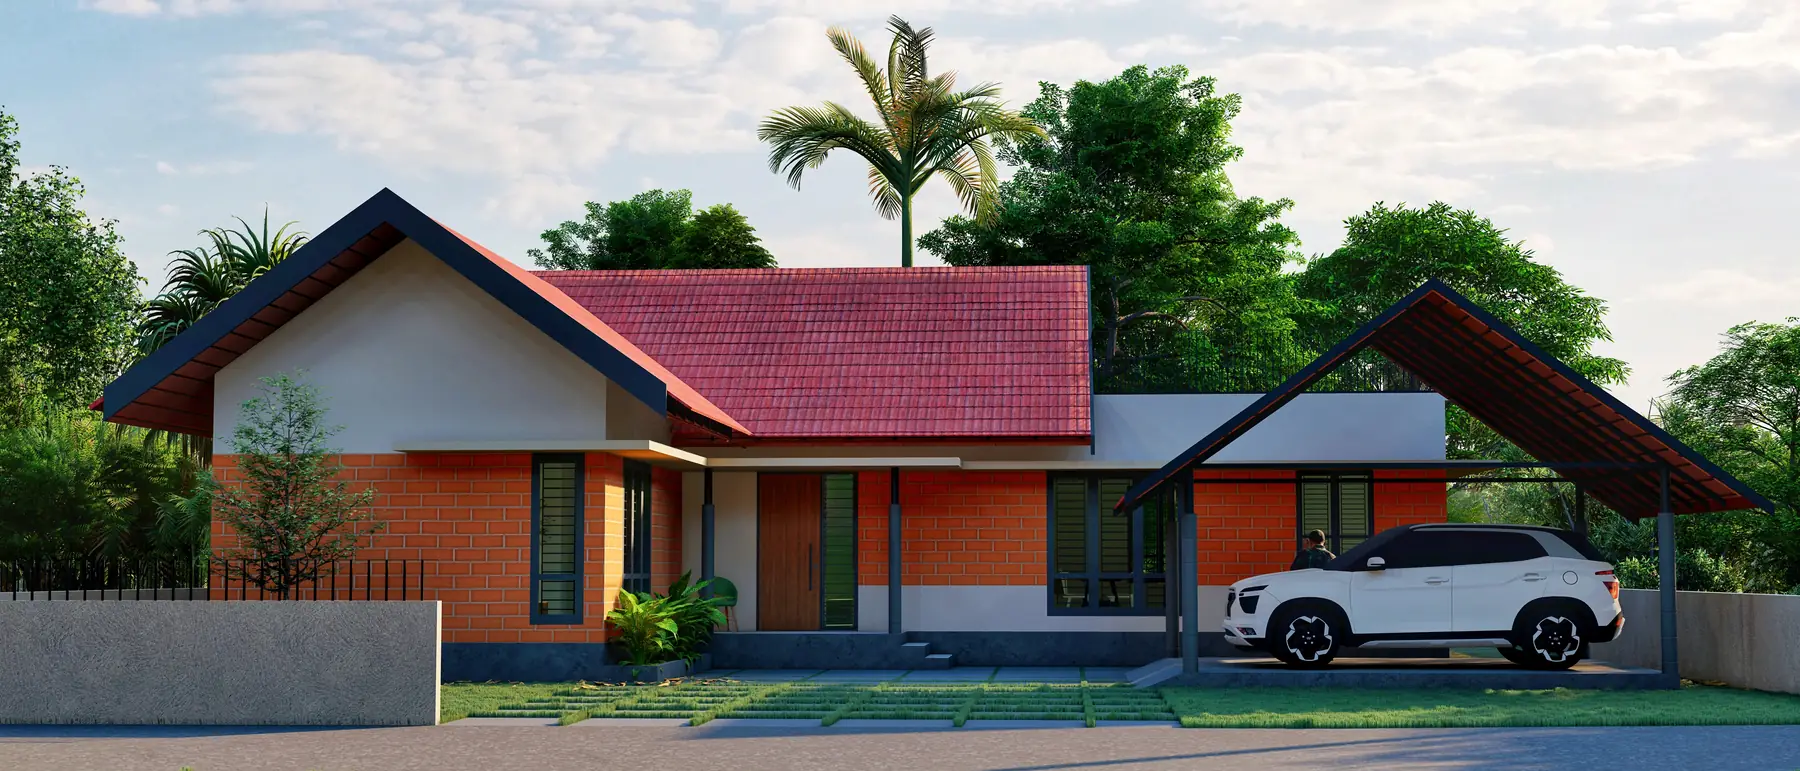
A tropical residence inspired by Kerala's architectural heritage, blending exposed brick walls, sloping tiled roofs and contemporary living spaces.
- Location
- Cherthala, Alappuzha
- Area
- 1,029 sq.ft.
- Scope
- Architecture
- Status
- In design
01The house
Exposed brick,
tiled roofs.
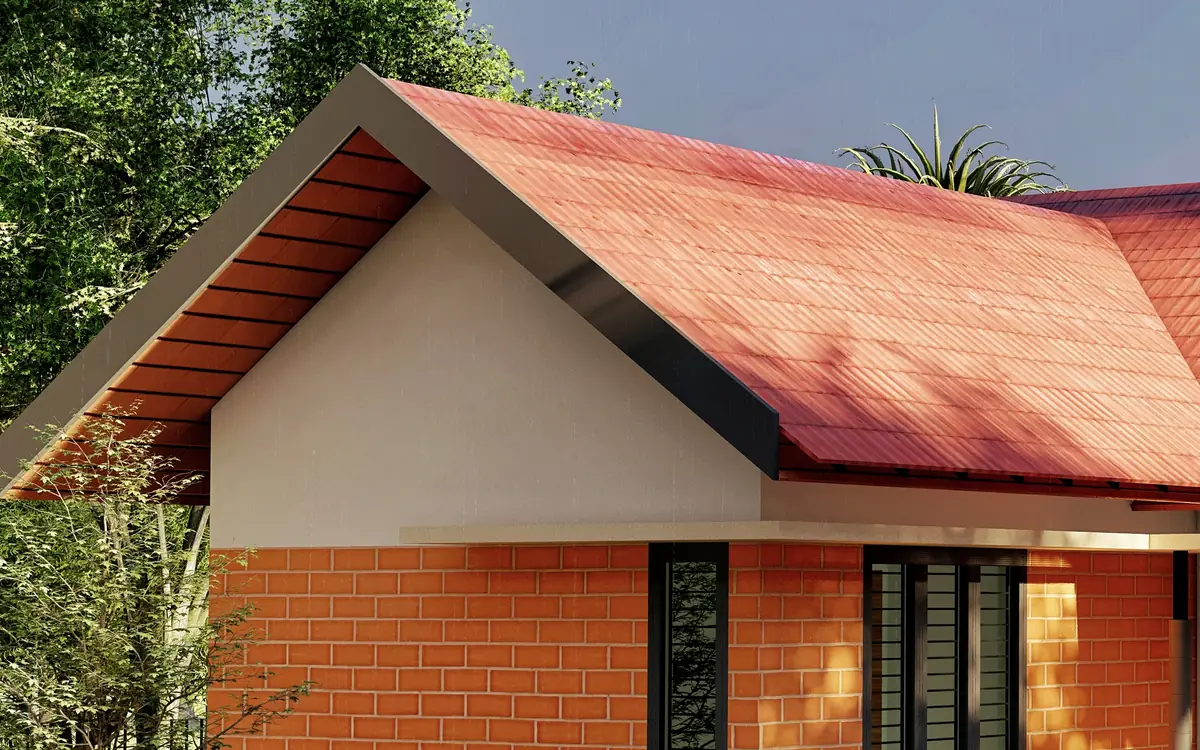
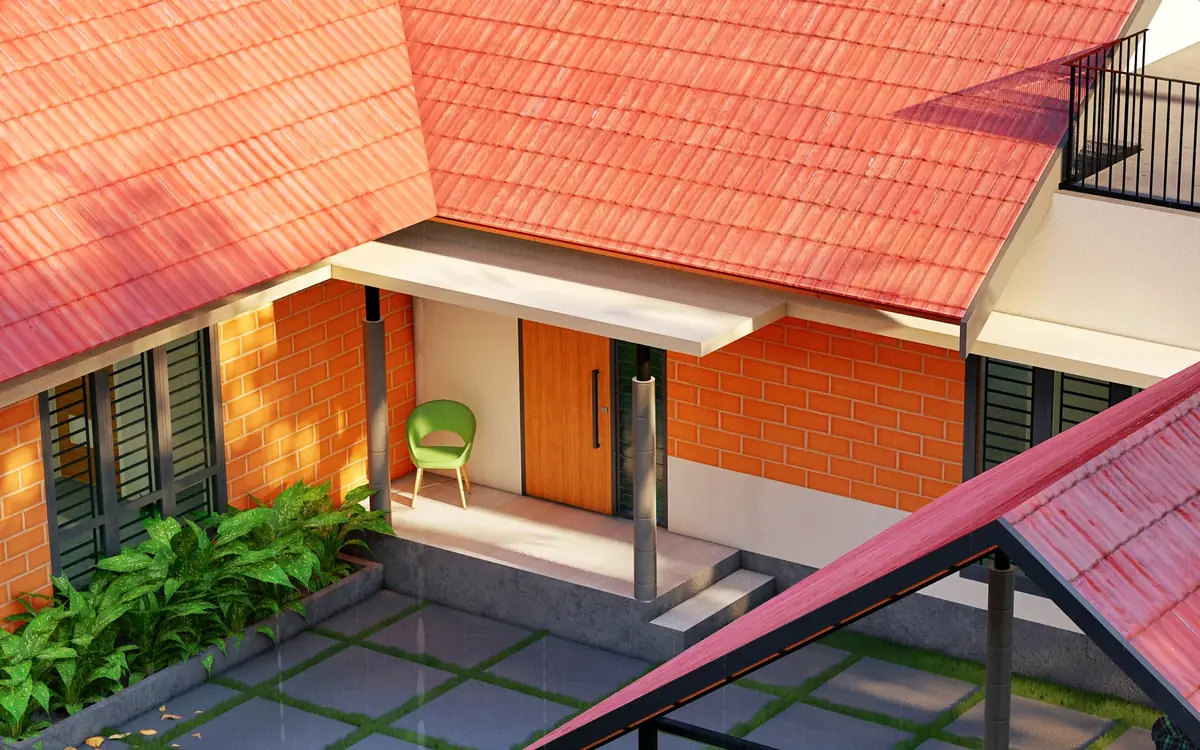
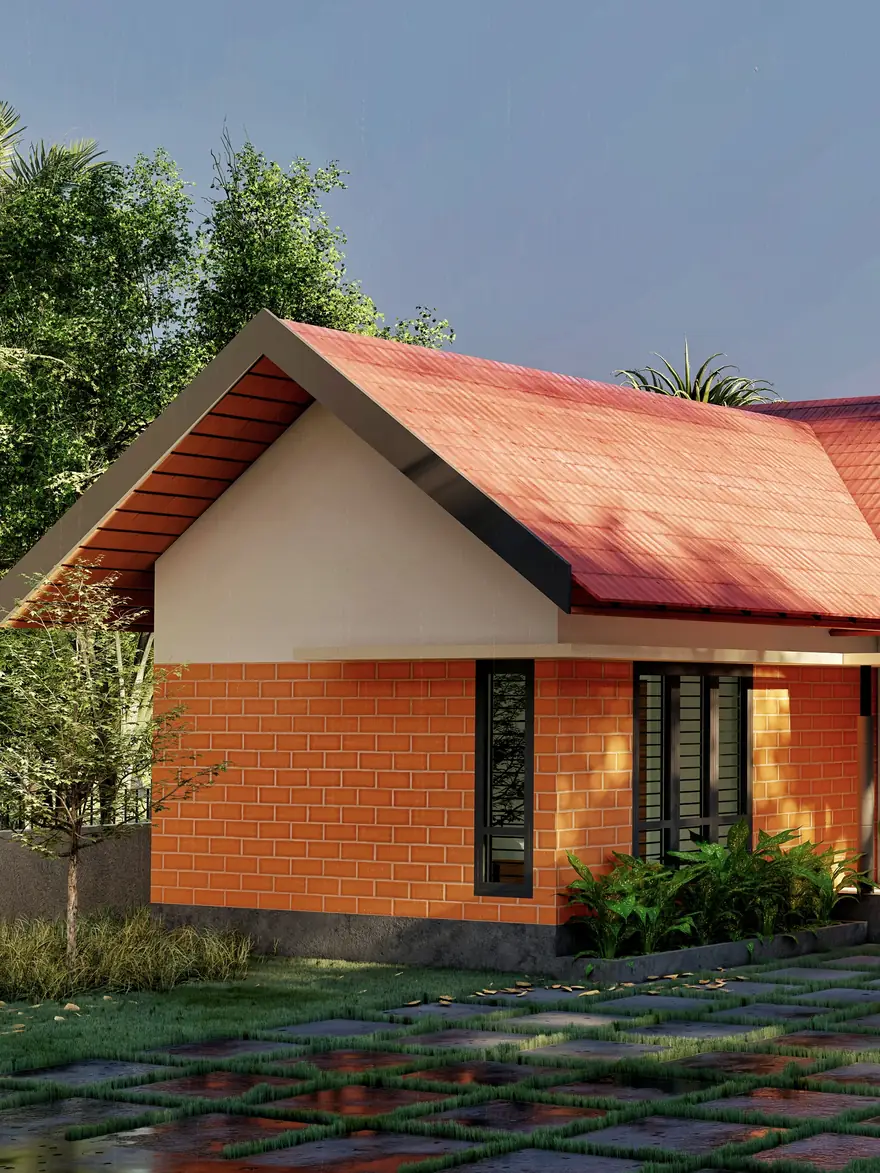
A tropical residence inspired by Kerala's architectural heritage, seamlessly blending exposed brick walls, sloping tiled roofs, and contemporary living spaces.
Designed to embrace natural light, cross ventilation, and a strong connection with the surrounding landscape, the home reflects a timeless architectural language rooted in climate-responsive design.
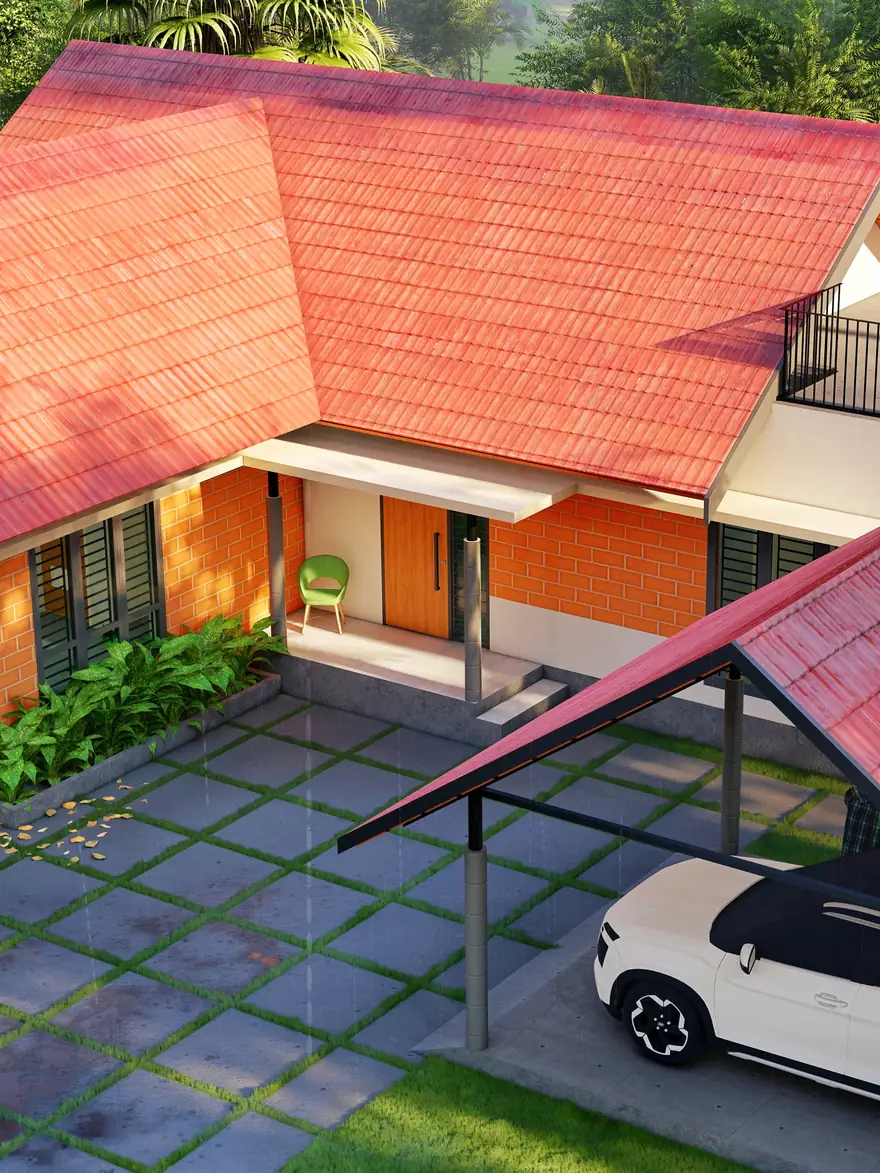
At 1,029 sq.ft. this is the most compact house in the portfolio, and the discipline shows. A single storey under one continuous roof, exposed brick left to weather rather than rendered over, and a carport folded under the same roof line rather than added as an afterthought.
A timeless architectural language rooted in climate-responsive design.
02Key features
What the
house does.
- Exposed brick walls, left to weather
- Steep terracotta-tiled roofs
- Single-storey plan under one roof line
- Carport integrated into the roof
- Planned for light and cross ventilation