—Projects · Traditional · Cherthala
Shalini
Residence
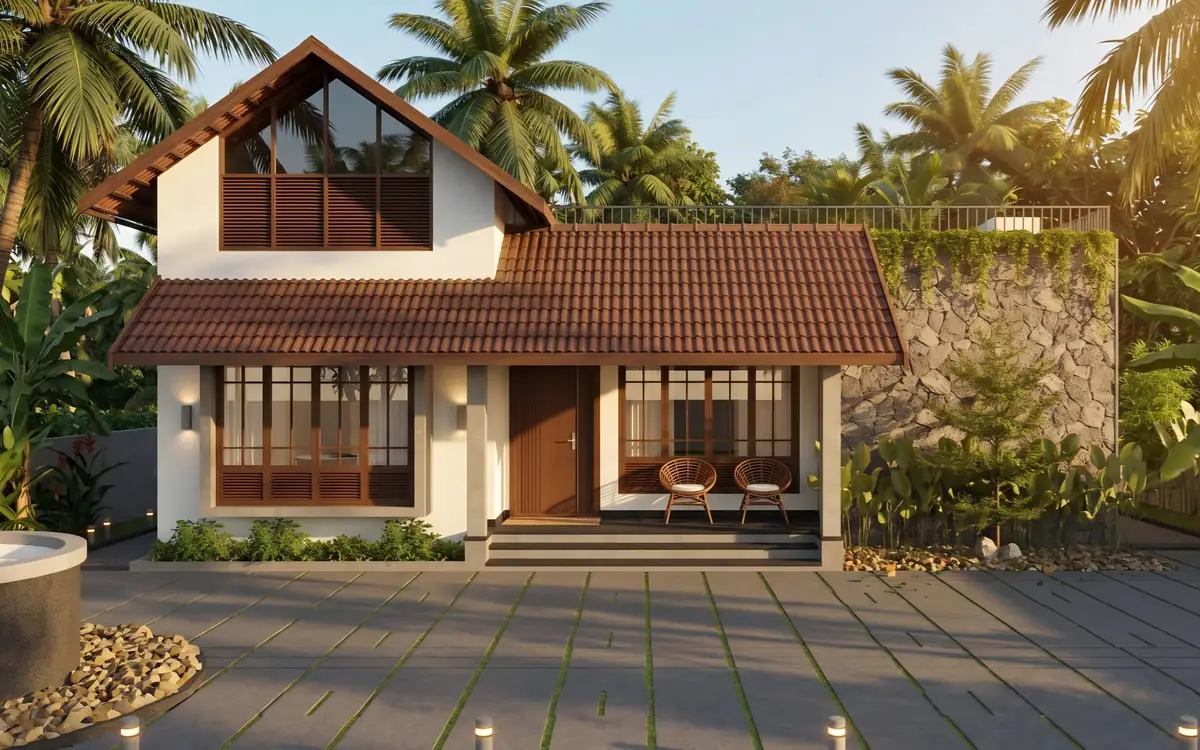
A tropical contemporary residence designed around Kerala's natural landscape.
- Location
- Cherthala, Alappuzha
- Area
- 1,773 sq.ft.
- Scope
- Architecture
- Status
- Ongoing
01The house
Sloping roofs,
warm materials.
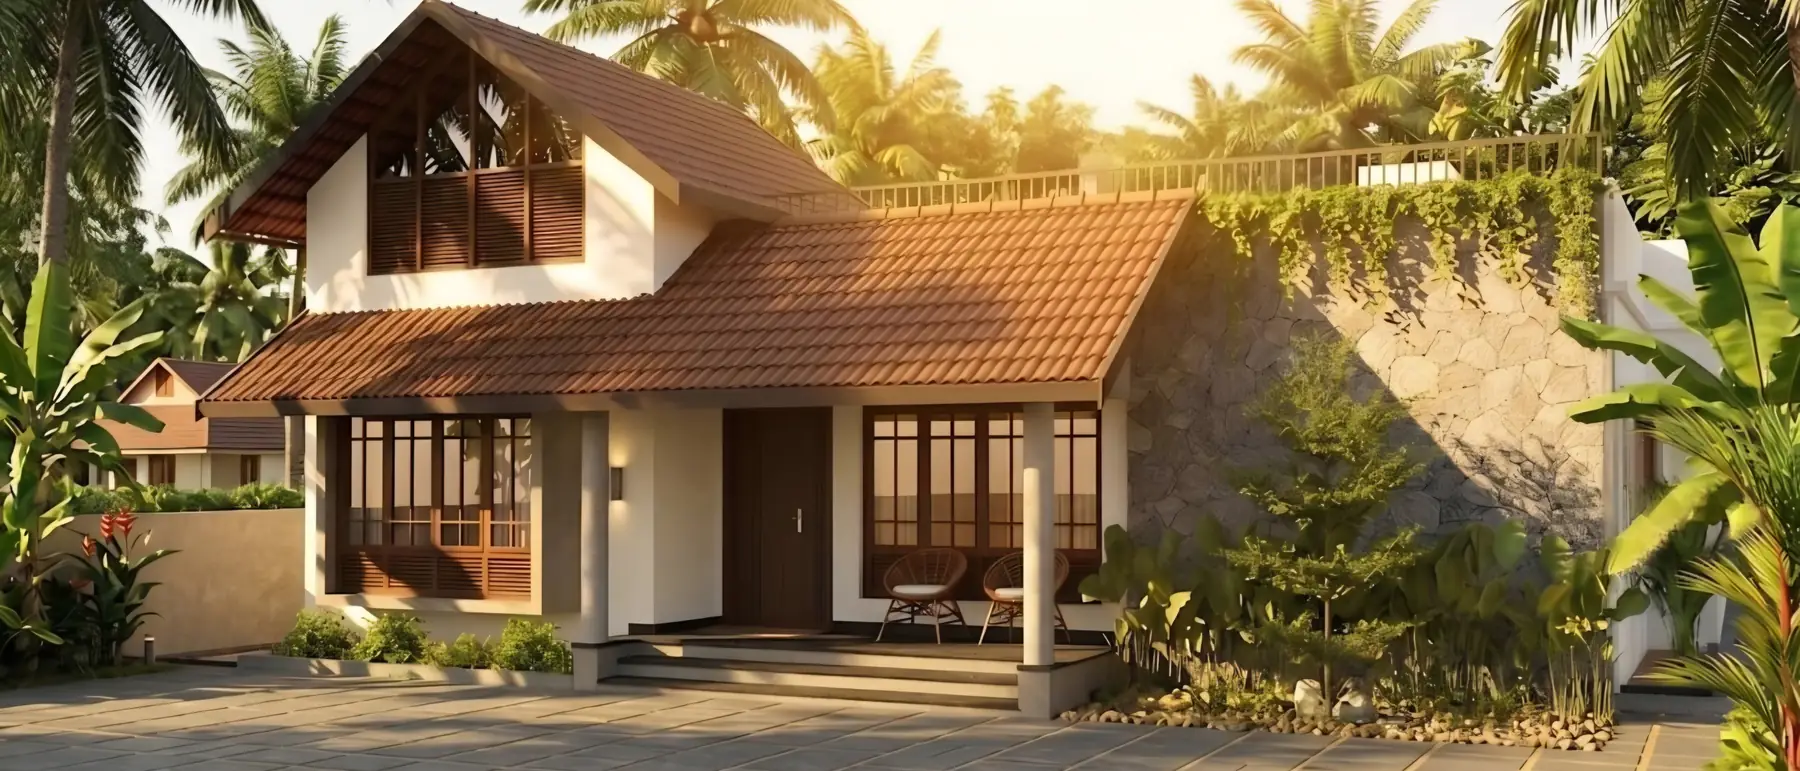
Shalini Residence is a tropical contemporary residence designed around Kerala's natural landscape. The home blends traditional sloping roofs, warm natural materials, and modern planning to create a calm, climate-responsive living environment that celebrates simplicity, light, and nature.
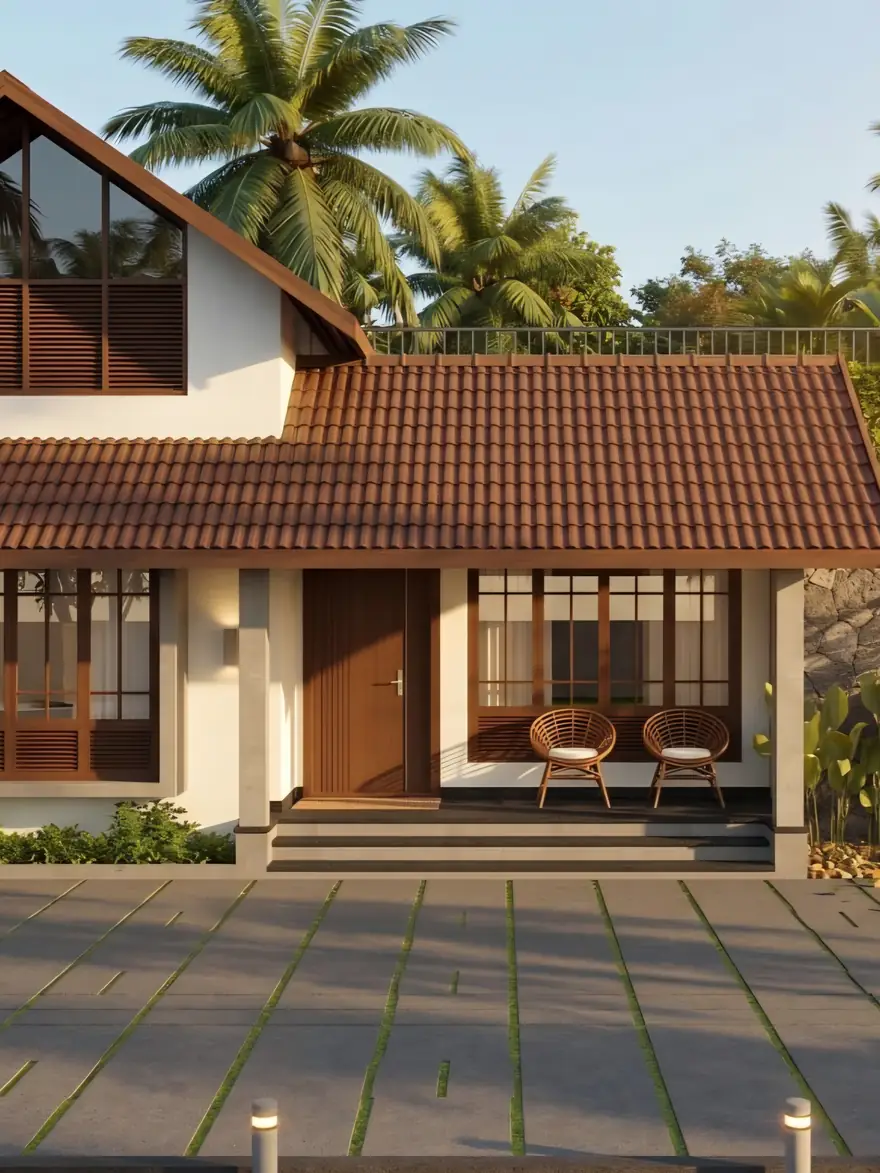
The 1,773 sq.ft. plan sits low and long against its site rather than stacking upward, which keeps the roof doing the work it should — shedding water fast and holding the walls in shade. A stone wall runs along the entrance side, grounding the house and giving the approach a threshold before the door.
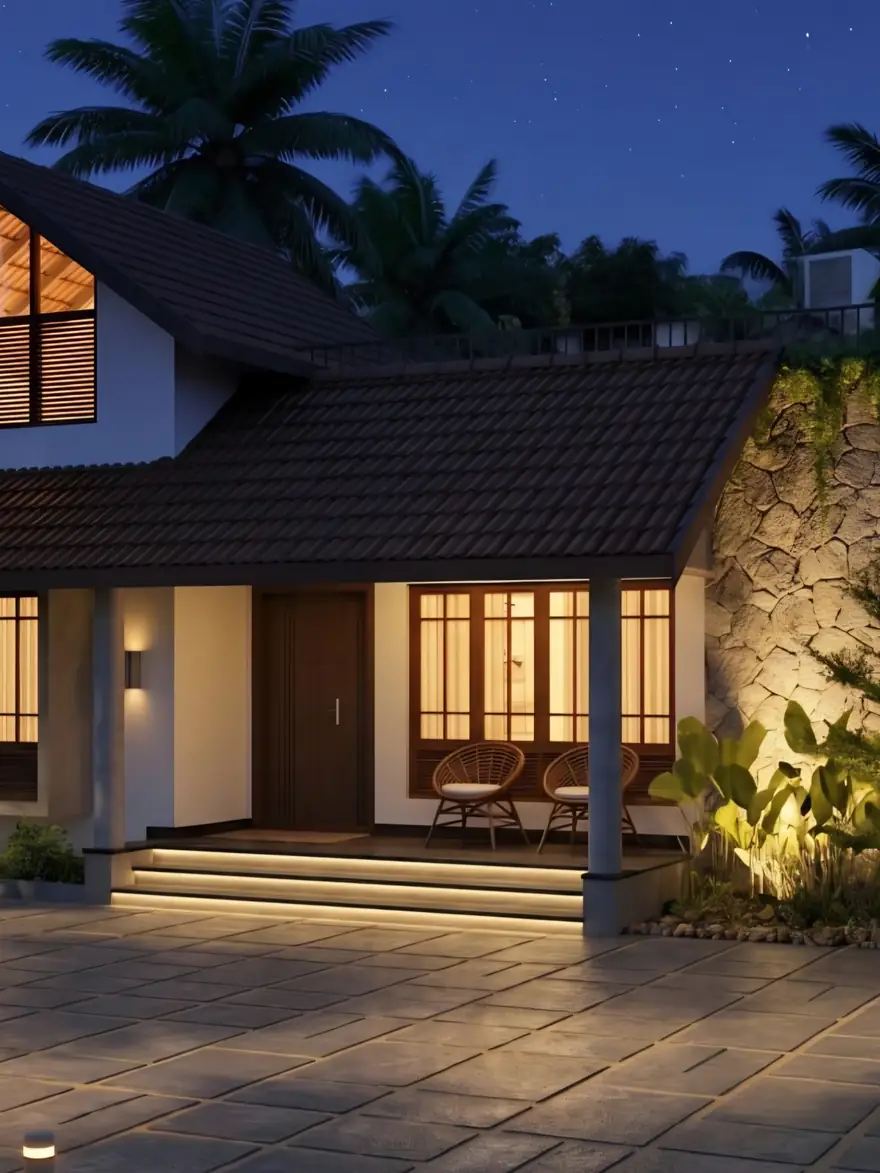
Warm evening light was part of the brief. The openings and the deep verandah were placed so the house reads generously from the garden after dark, not only in daylight.
Calm, climate-responsive living that celebrates simplicity, light and nature.
02Key features
What the
house does.
- Traditional sloping tiled roofs
- Long, low plan set into the landscape
- Stone wall defining the entrance approach
- Deep verandah for evening use
- Warm natural material palette