—Projects · Contemporary · Kozhikode
Harish
Residence
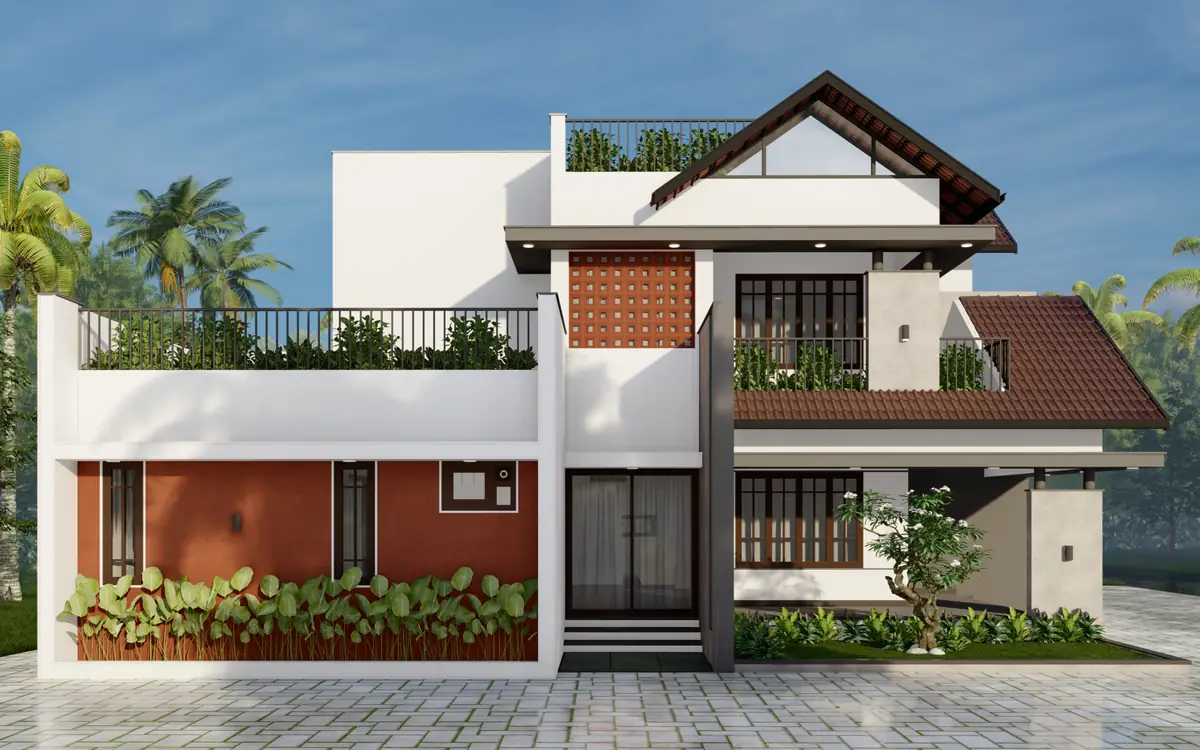
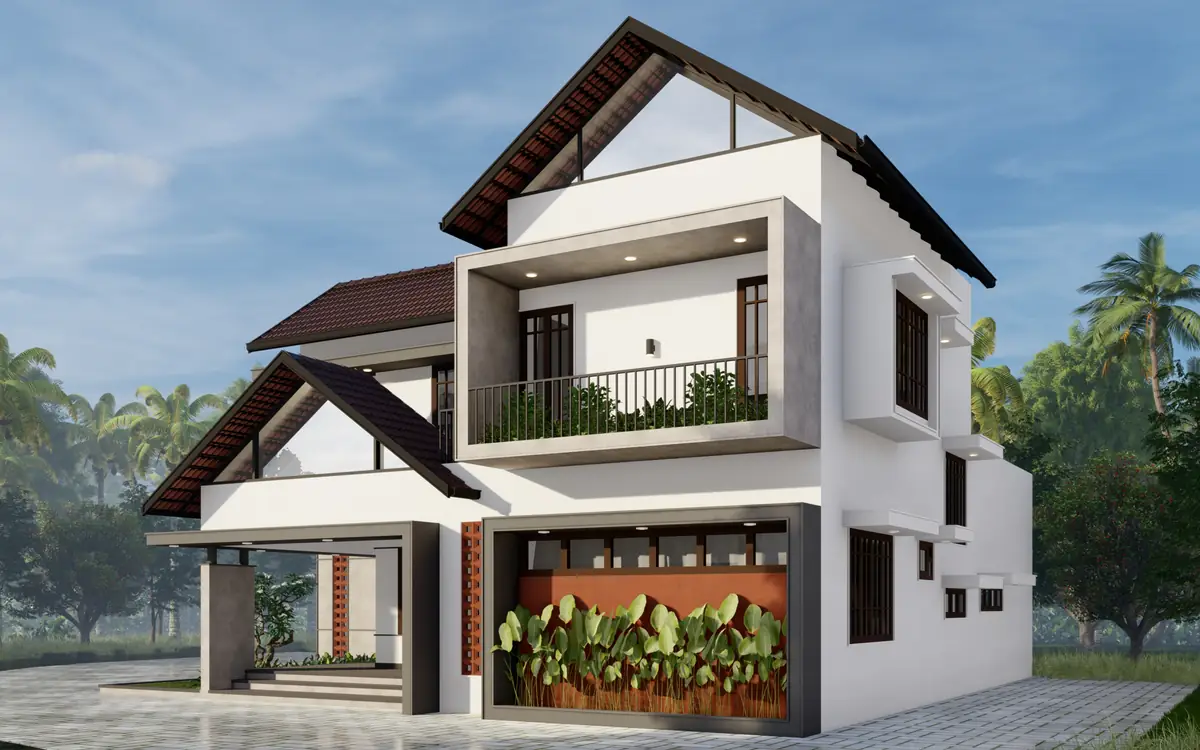
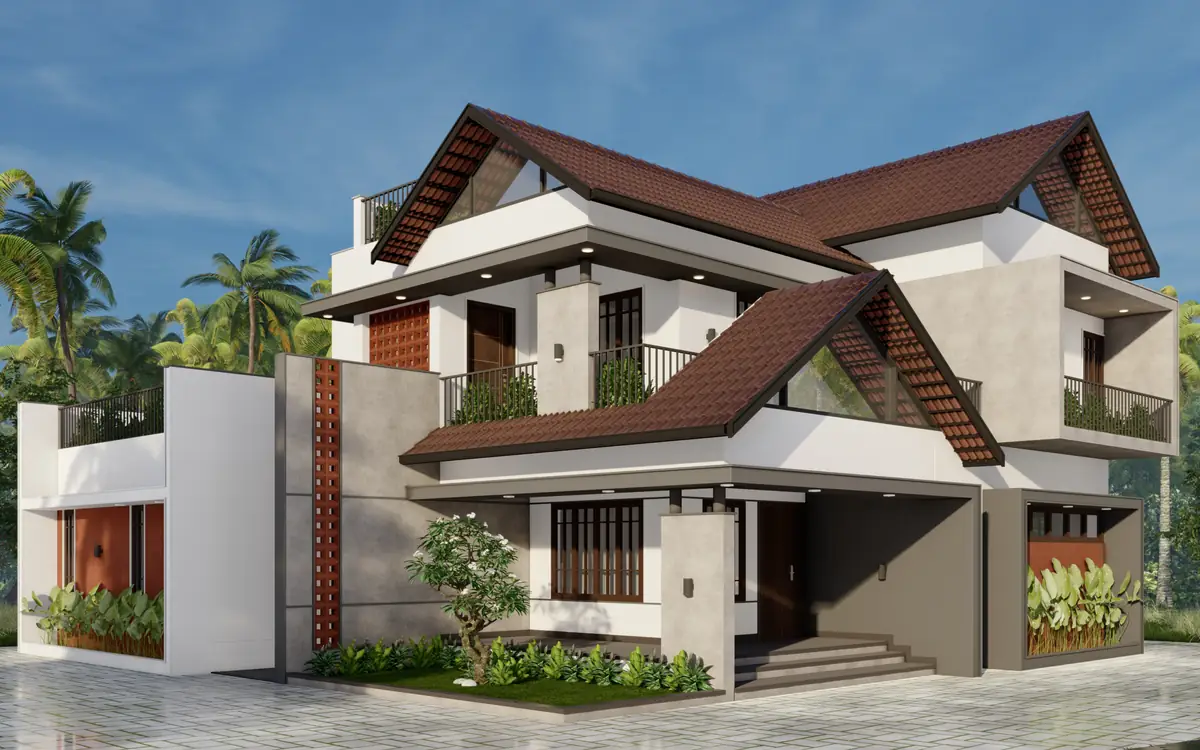
A contemporary tropical home in Kozhikode, Kerala, defined by clean, layered volumes and sloping roofs responsive to the local climate.
- Location
- Kozhikode, Kerala
- Area
- 2,454 sq.ft.
- Scope
- Architecture
- Status
- Ongoing
01The house
Layered volumes,
deep shade.
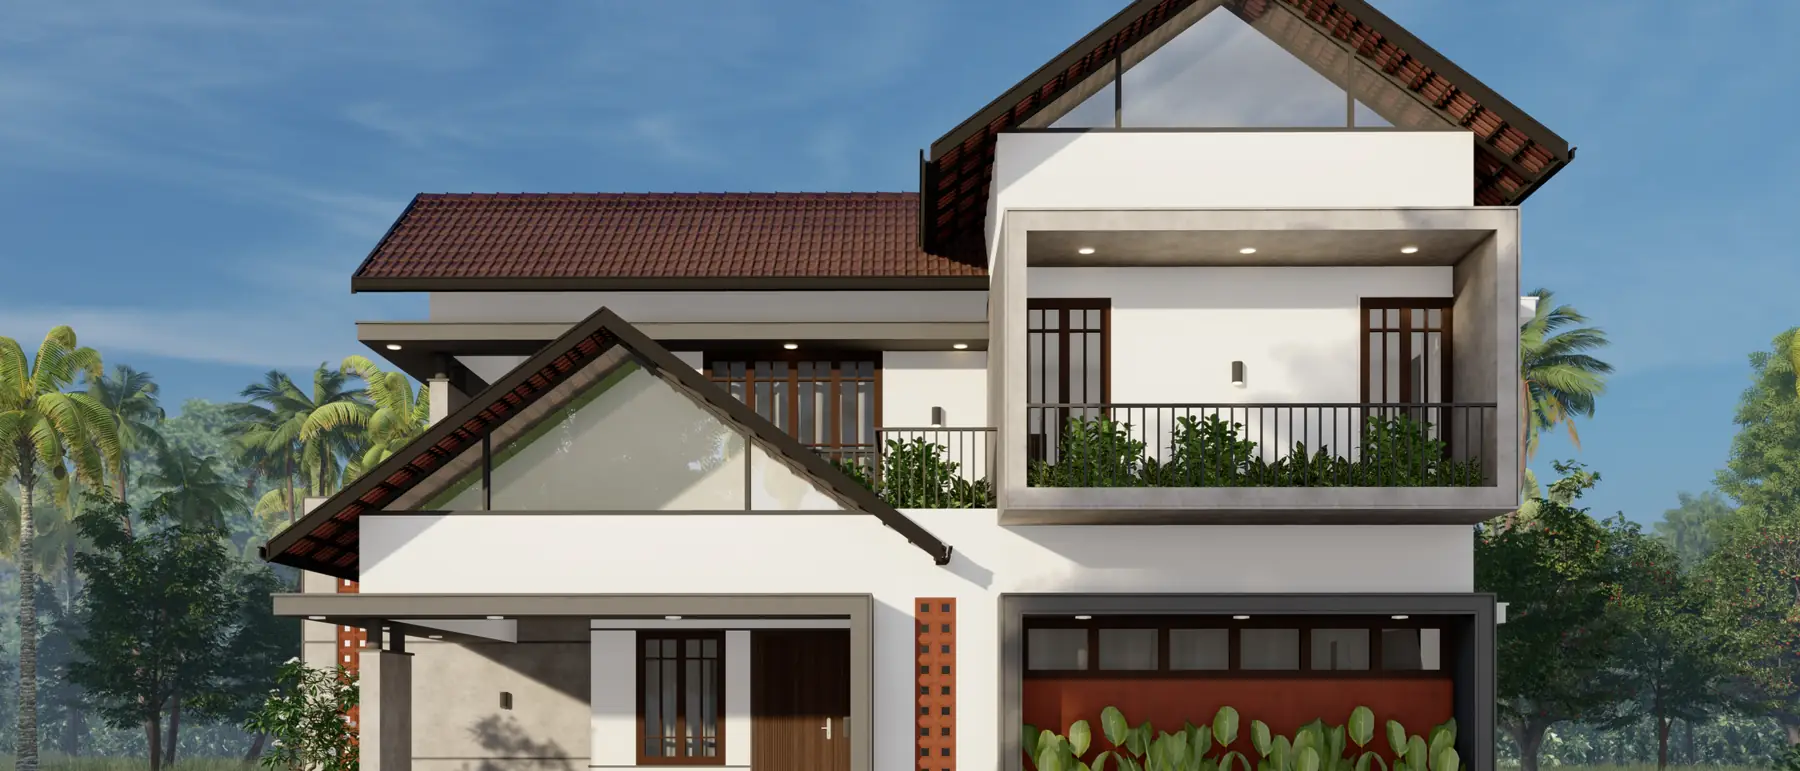
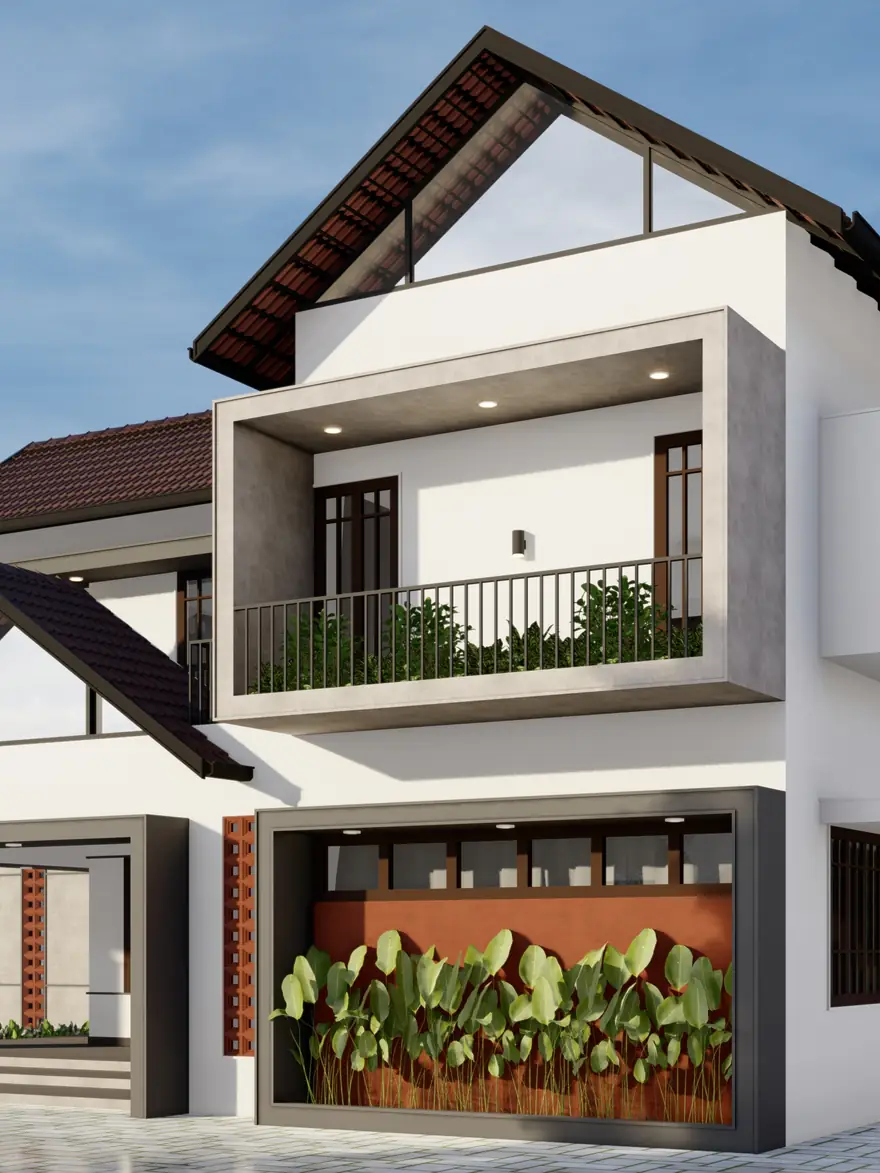
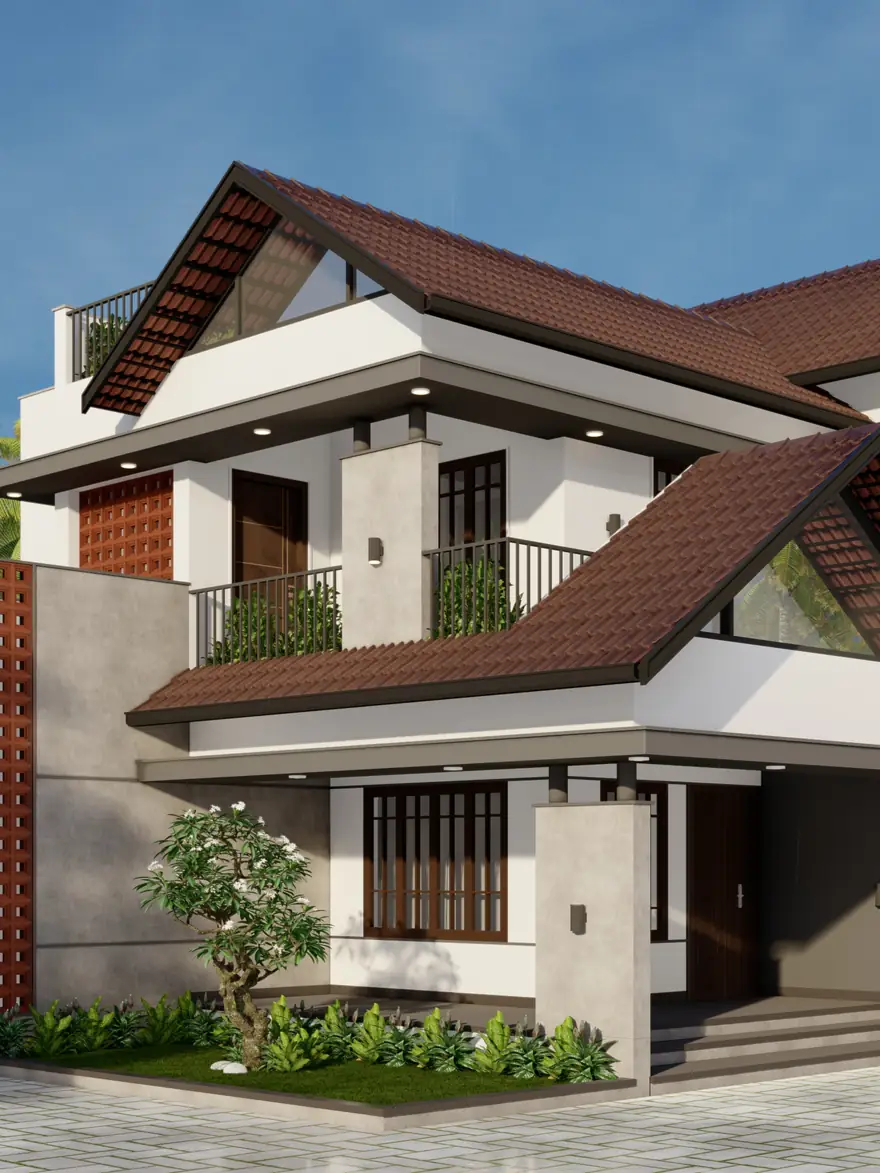
Harish Residence is a contemporary tropical home in Kozhikode, Kerala, defined by clean, layered volumes and sloping roofs responsive to the local climate.
Deep overhangs, shaded balconies, and perforated jali screens enhance comfort and add depth to the façade, while a neutral palette with warm accents lends a refined, grounded character.
At 2,454 sq.ft. this is the largest house in the current portfolio, and the layering does real work: each projecting volume shades the one beneath it, so the elevations stay in shadow without needing louvres bolted on afterwards.
Deep overhangs, shaded balconies and perforated jali screens.
02Key features
What the
house does.
- Layered volumes with sloping roofs
- Deep overhangs on every elevation
- Perforated jali screens to the balconies
- Neutral palette with warm accents
- Shaded balconies at first floor