—Projects · Contemporary · Ambalappuzha
Sharika
Residence
A refined contemporary home designed in the heart of Alappuzha, Kerala.
- Location
- Ambalappuzha, Alappuzha
- Area
- 2,150 sq.ft.
- Scope
- Architecture
- Status
- Completed
01The house
Clean volumes,
tropical sense.
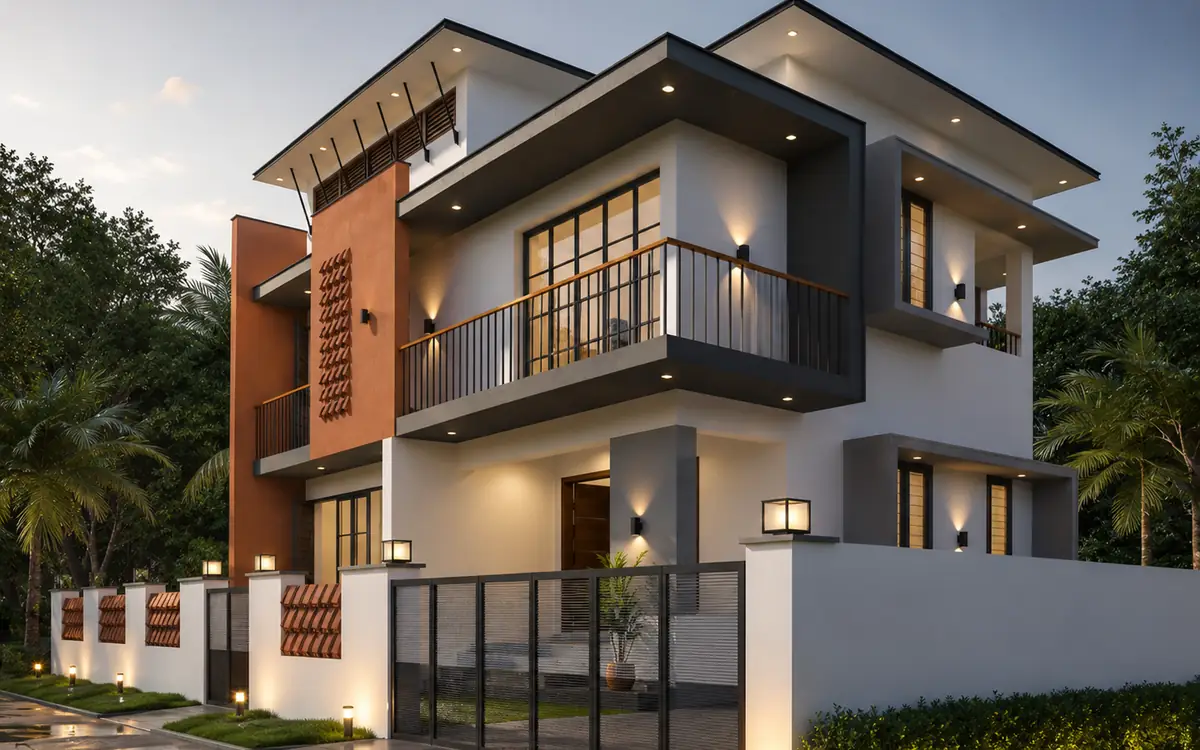
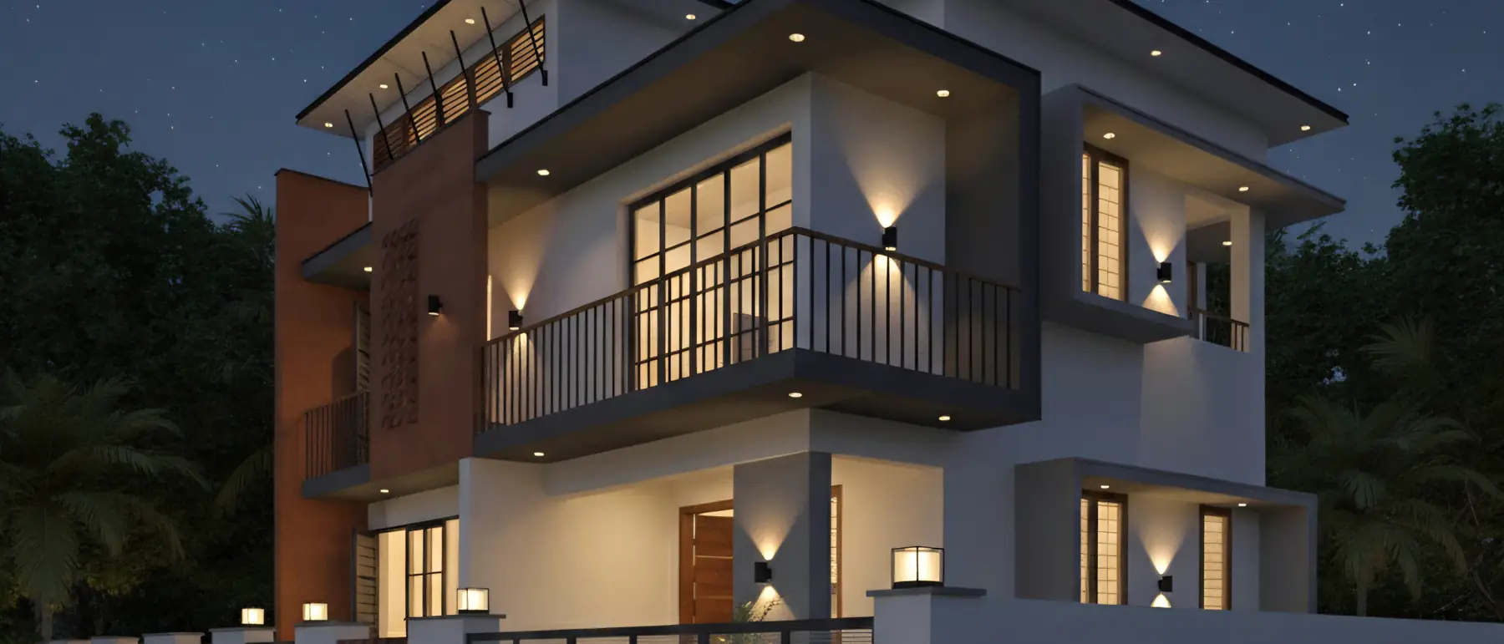
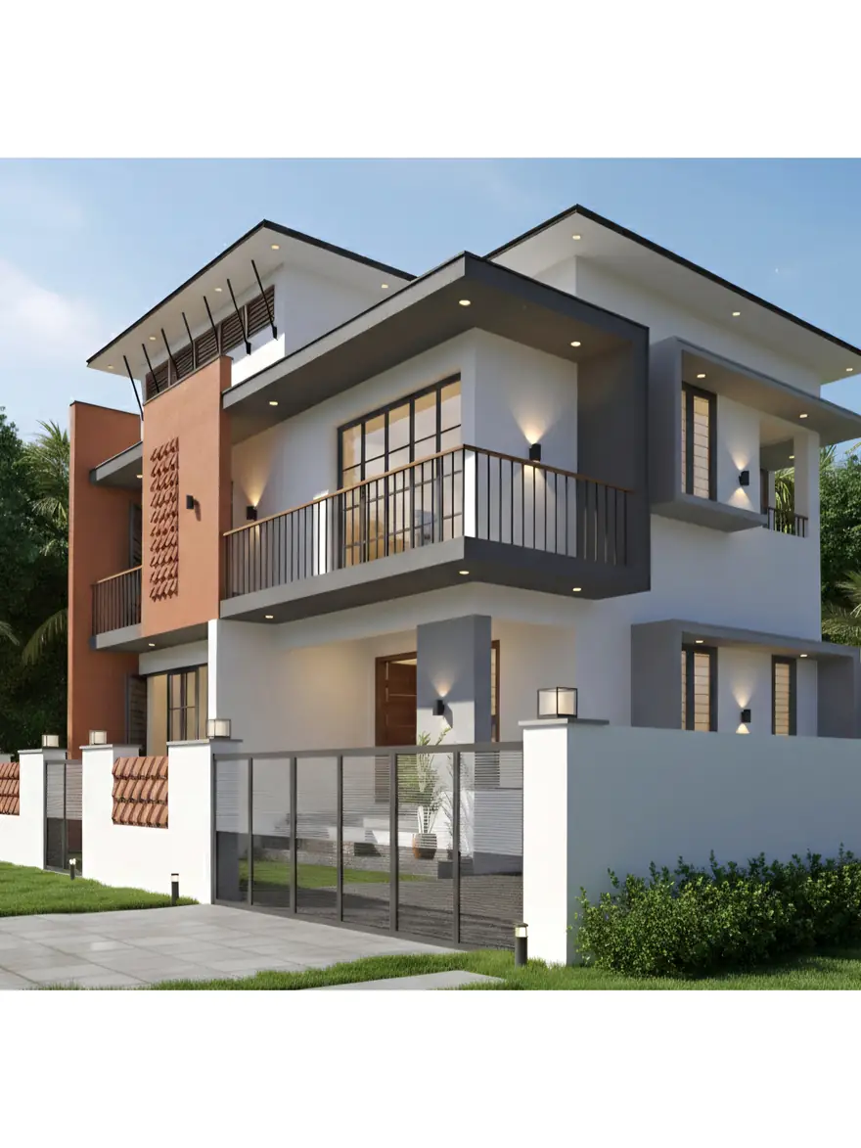
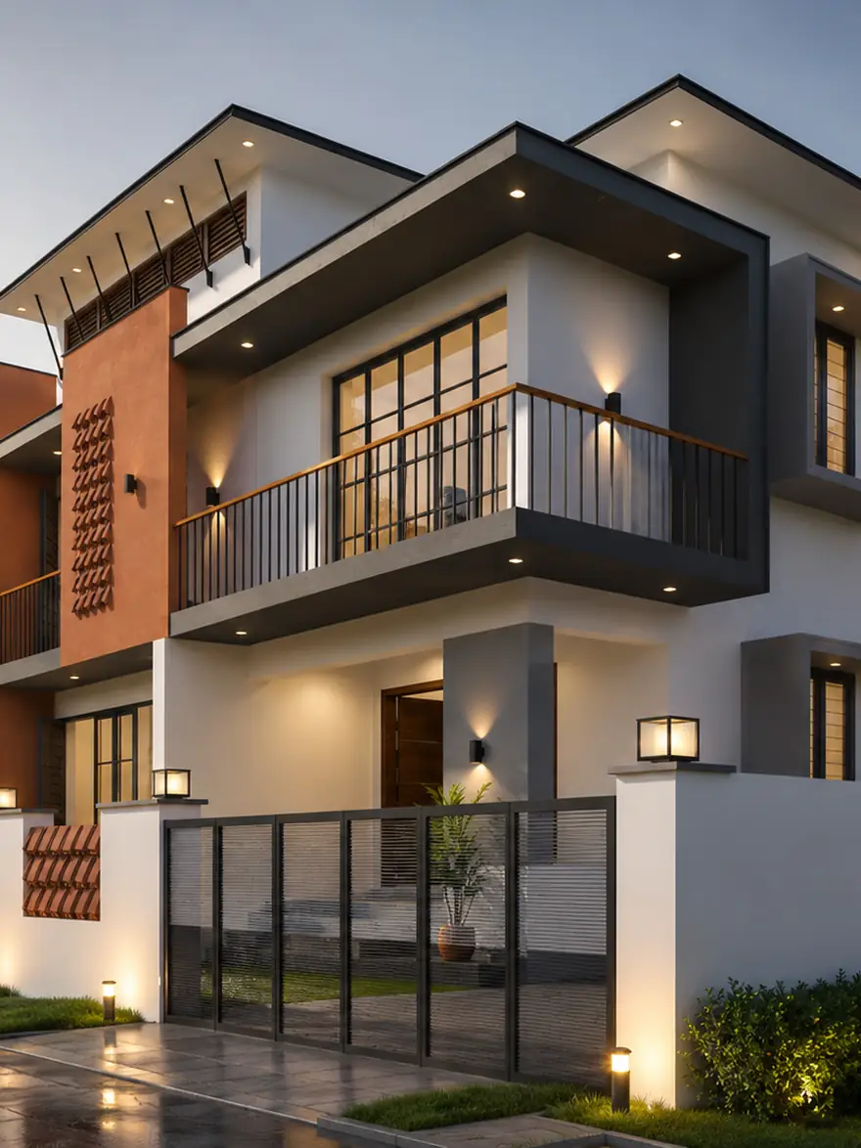
Sharika Residence is a refined contemporary home designed in the heart of Alappuzha, Kerala. Defined by clean geometric volumes, deep overhangs, and a restrained colour palette, the residence balances modern aesthetics with tropical sensibilities.
At 2,150 sq.ft. across two floors, the plan is organised so that the living spaces open outward while the private rooms sit back behind screened balconies. The overhangs are sized to hold the walls in shade through the middle of the day, and the openings are placed to move air through the depth of the house rather than across a single face.
This is the only completed house in the current portfolio, and the one we point clients to when they want to see how a restrained palette behaves once it has weathered a monsoon.
Modern aesthetics balanced with tropical sensibilities.
02Key features
What the
house does.
- Clean geometric volumes across two floors
- Deep overhangs shading the elevations
- Screened balconies to the private rooms
- Restrained colour palette with warm accents
- Cross-ventilated through the depth of the plan
- Terracotta accent panel with a perforated clay screen