—Projects · Naalukettu · Alappuzha
Amal Murali
Residence
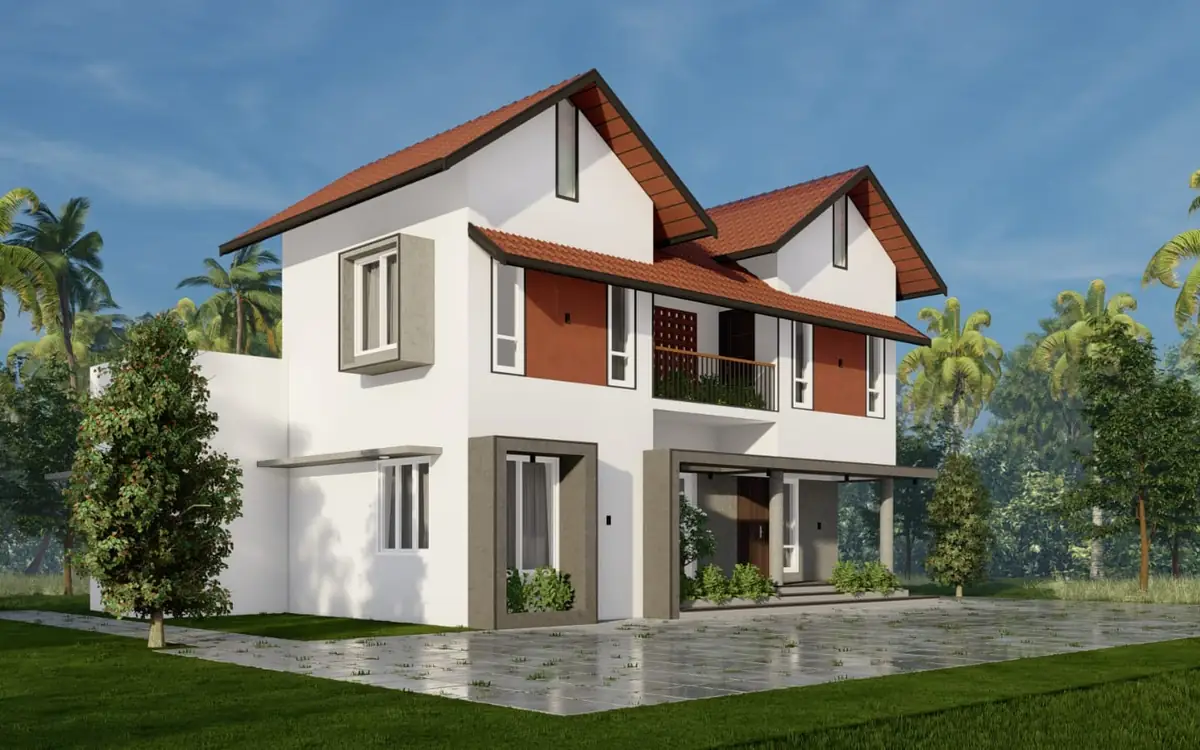
A contemporary tropical home inspired by Kerala's architectural heritage. Designed around a central courtyard, the residence maximises natural light, cross ventilation, and a seamless connection with nature.
- Location
- Alappuzha, Kerala
- Area
- 1,506 sq.ft.
- Scope
- Architecture + Interior
- Status
- Ongoing
01The house
A plan around
an open court.
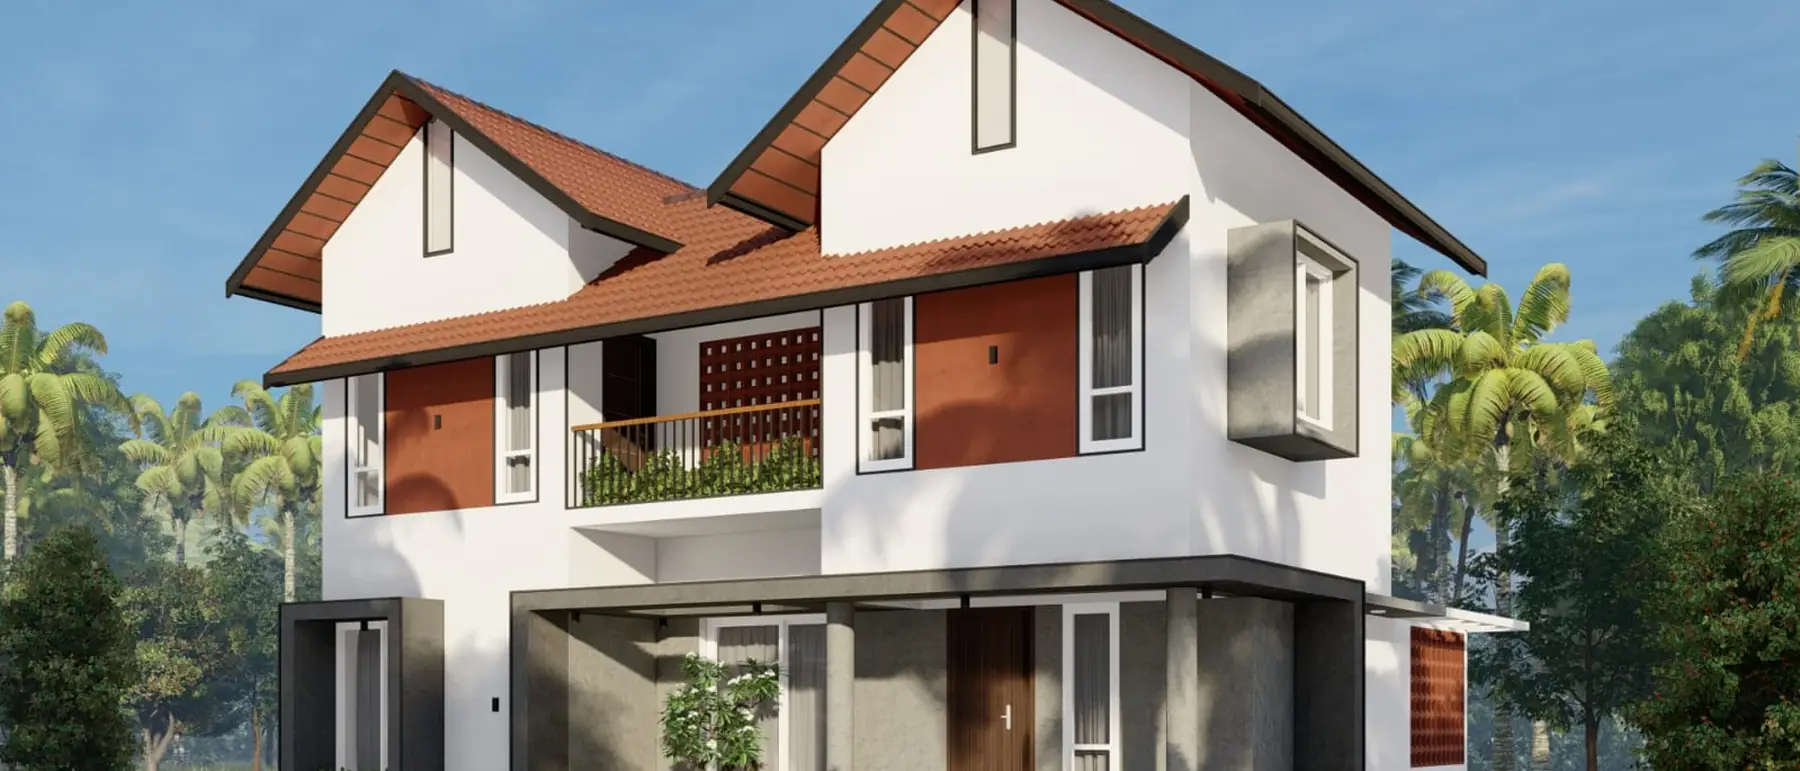
The Amal Murali Residence is a 1,506 sq.ft. tropical contemporary home that reinterprets traditional Kerala architecture through a modern design language. The planning revolves around an open courtyard, allowing daylight and natural ventilation to become integral elements of everyday living.
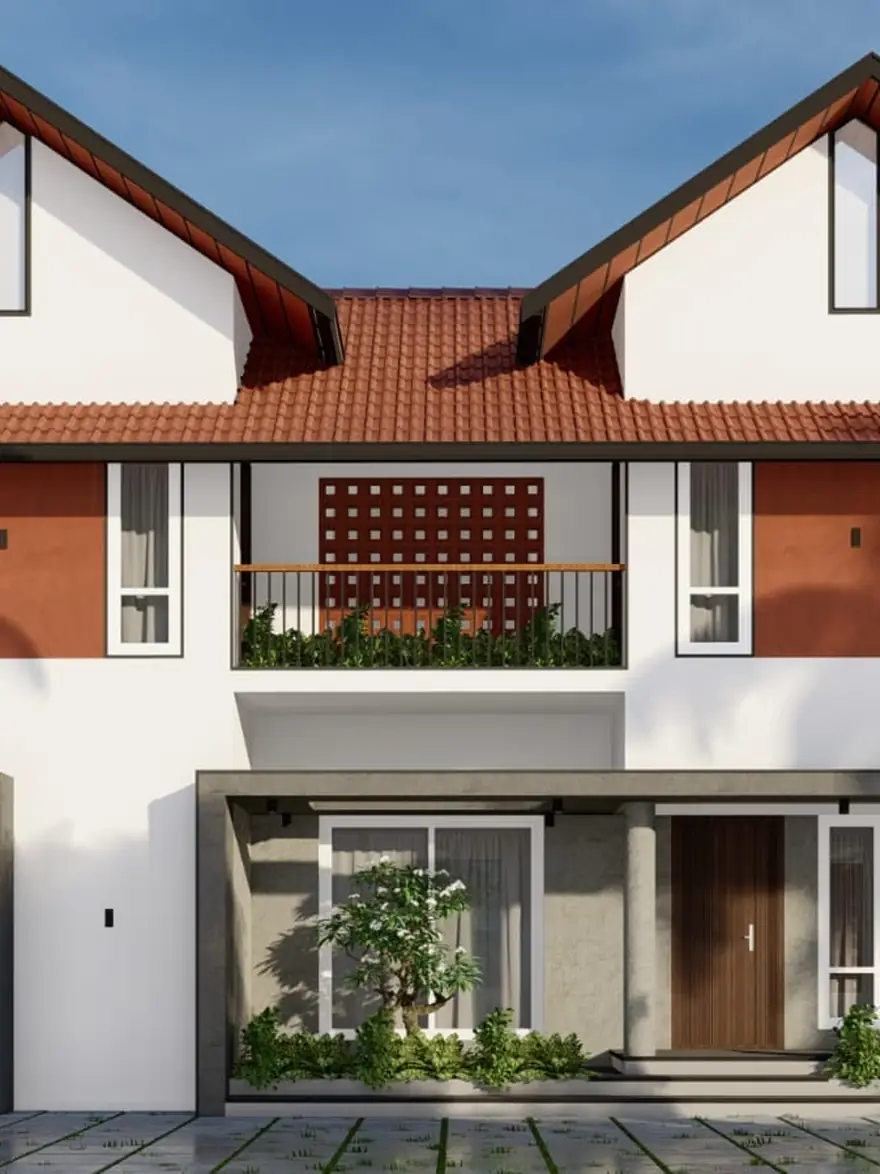
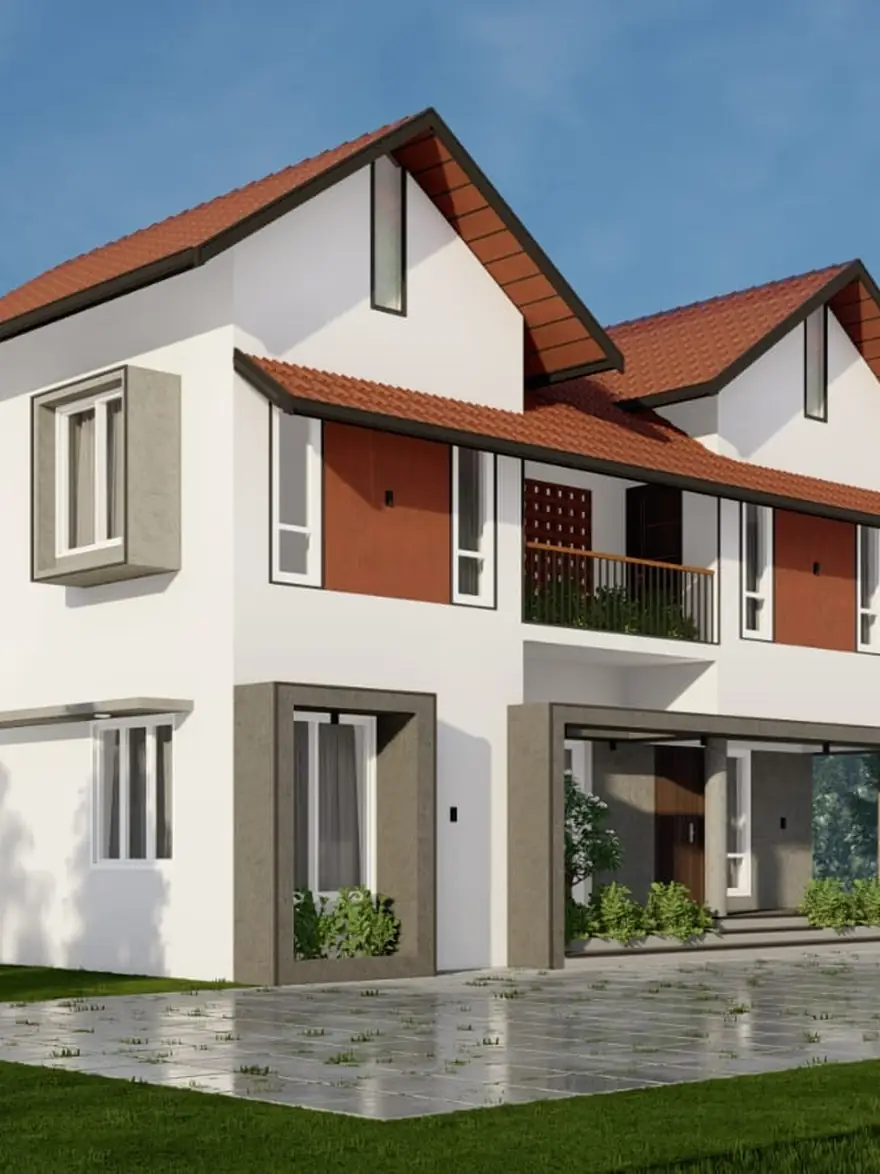
The steep terracotta-tiled gable roofs, earthy material palette, exposed textures, and carefully framed openings create a warm and welcoming identity. Functional spaces are efficiently organised across two floors, balancing privacy with openness while strengthening the relationship between the built form and the surrounding landscape.
Designed with sustainability and climate responsiveness in mind, the residence celebrates simplicity, natural materials, and timeless architectural character.
A modern Kerala home where tradition, nature and contemporary living come together in harmony.
02Key features
What the
house does.
- Double-height gabled roof with terracotta tiles
- Internal open-to-sky courtyard
- Three-bedroom residence
- Open dining connected to the courtyard
- Spacious sit-out and balcony
- Naturally ventilated workspaces
- Tropical landscape integration
- Warm terracotta and white material palette